
102 Pickens Ct
Kingsport TN 37663
$699,900-Contract Pending
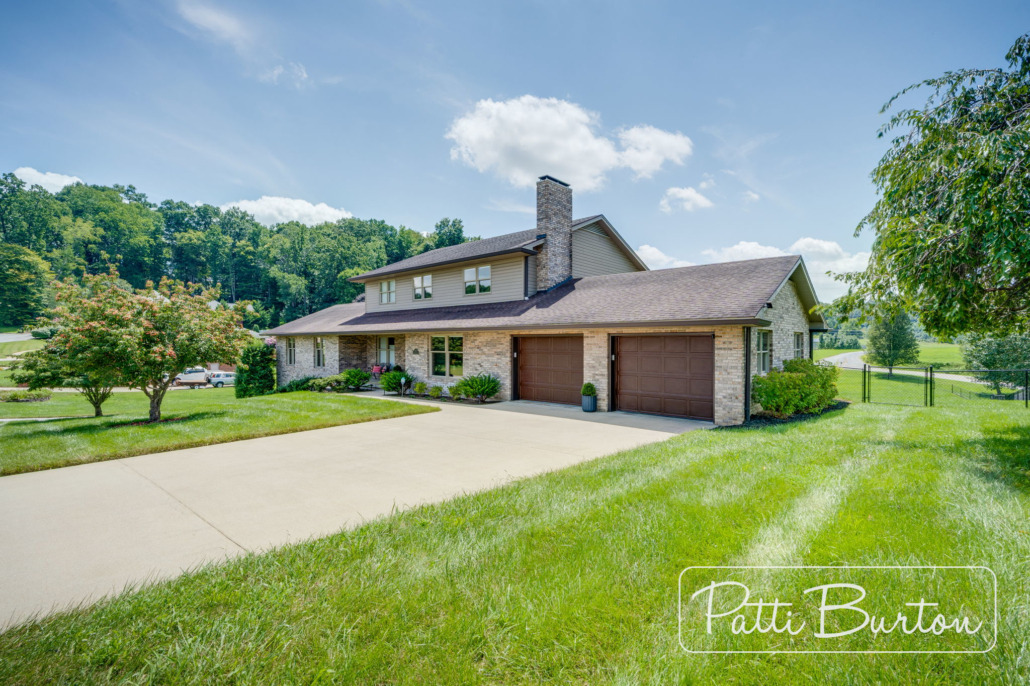
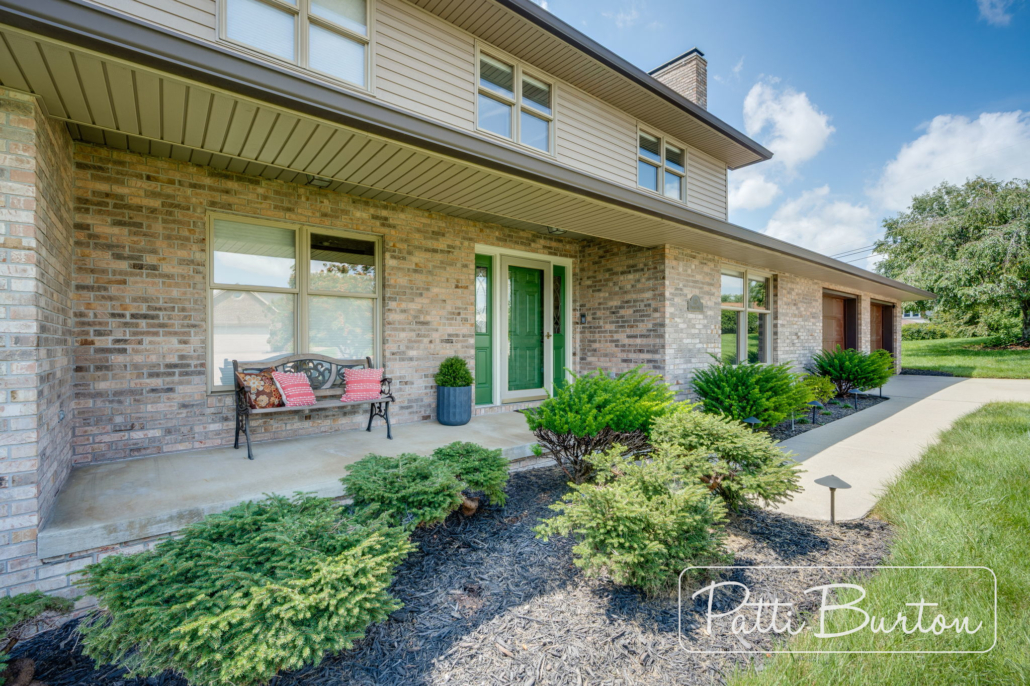
IMMACULATE, UPDATED, CUSTOM-BUILT home in central Tri-Cities location!
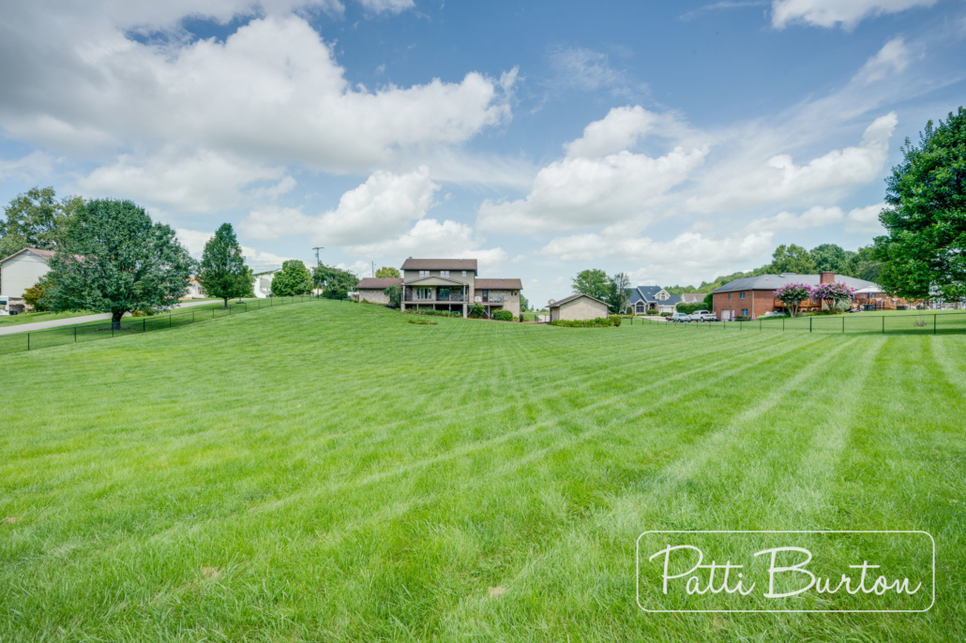
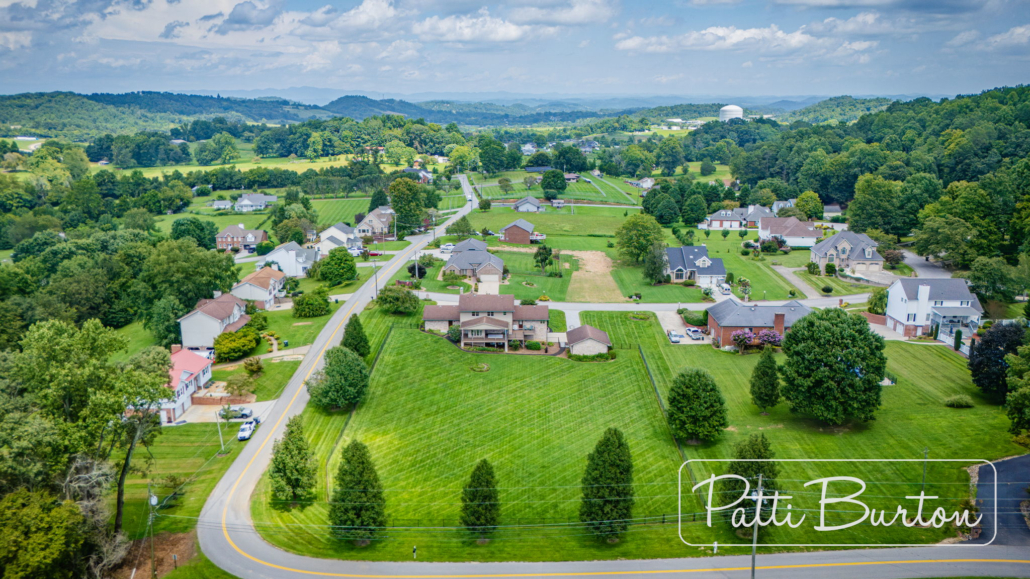
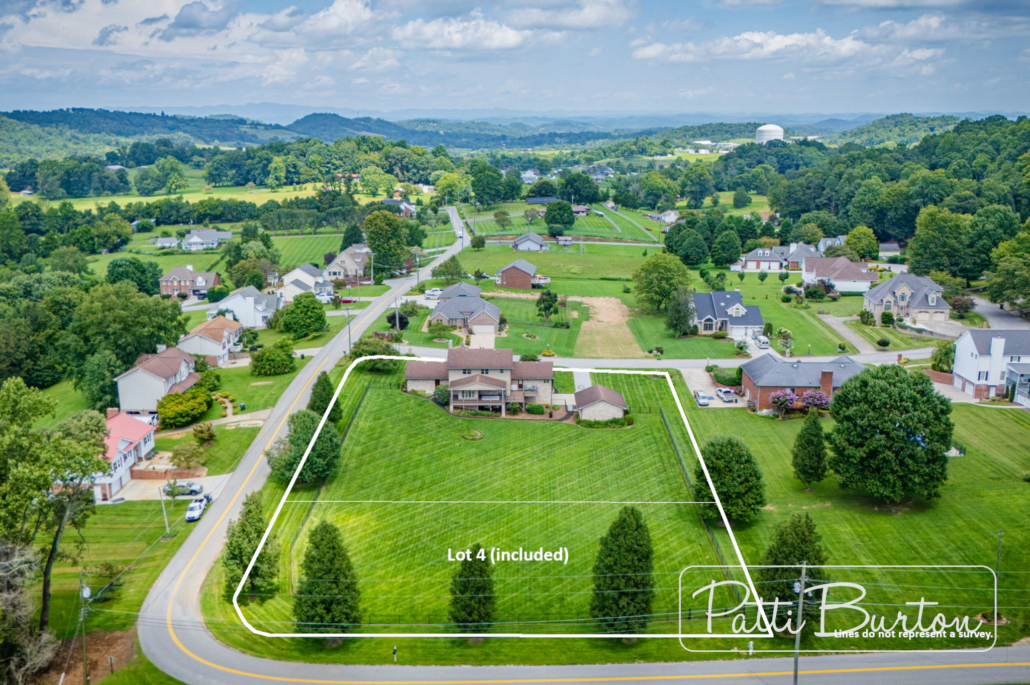
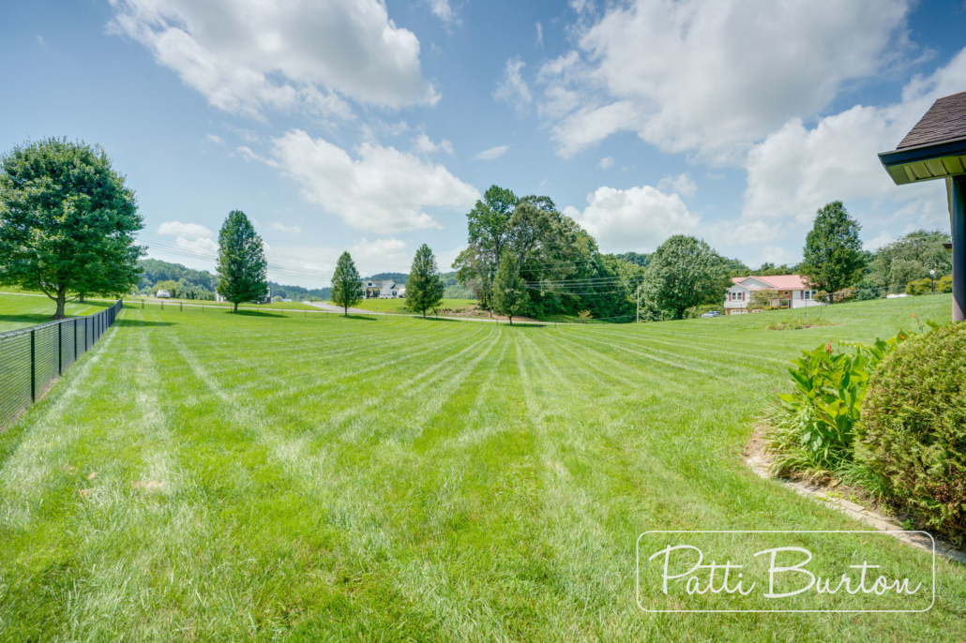
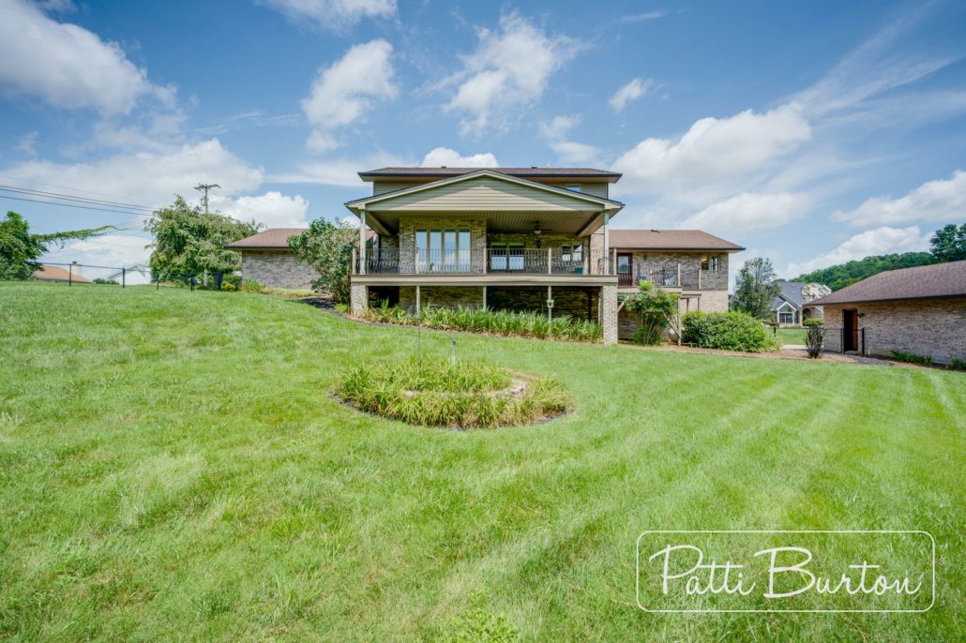
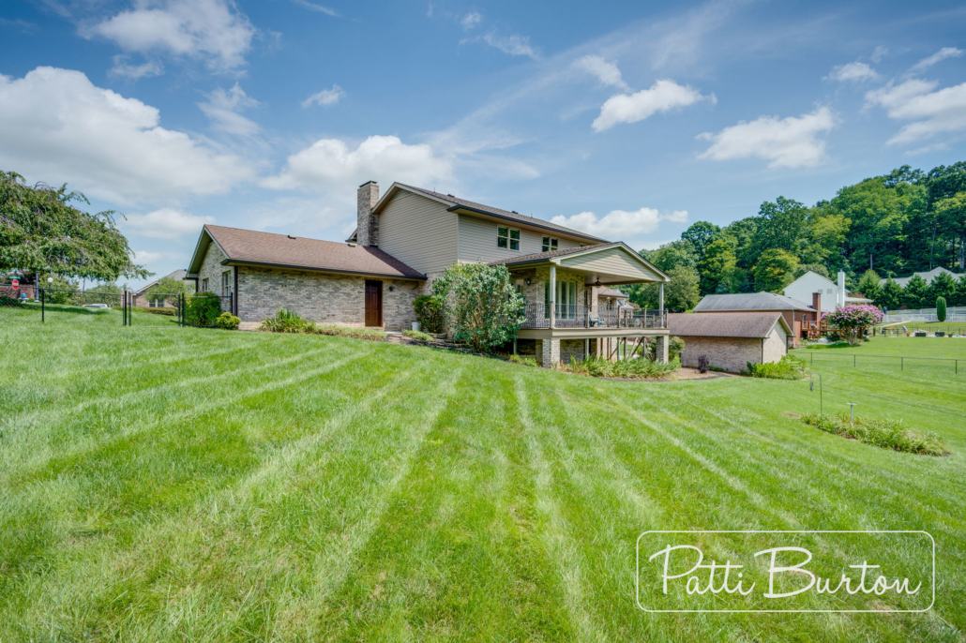
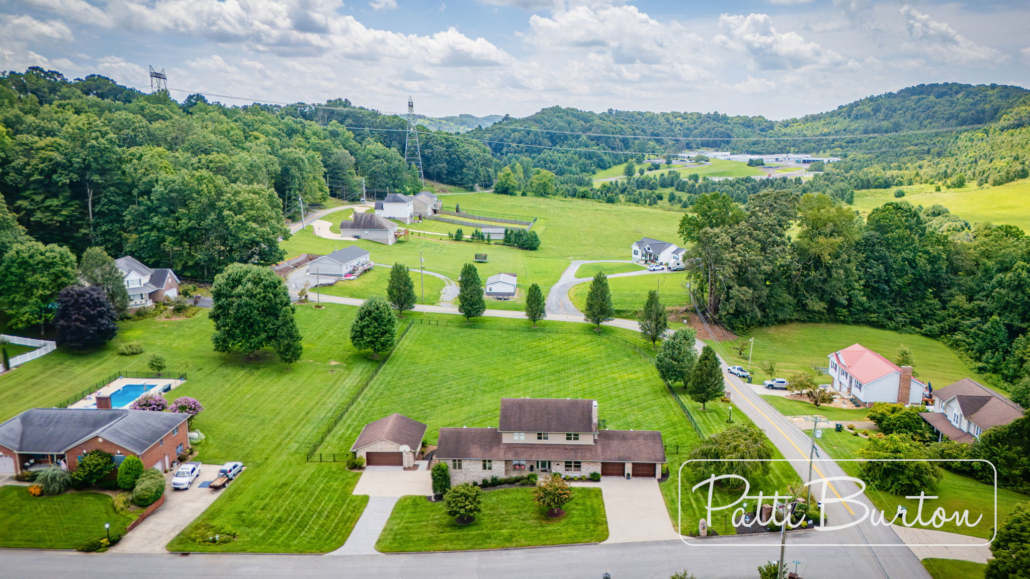
With main-level living, abundant finished and unfinished space (storage for SIX cars!), two lots totaling 1.44 acres, no city taxes, and no HOA, 102 Pickens Court is a fantastic find.
Be sure to view the Virtual Tour/Drone Video and see the UPDATE LIST below.
This floorplan has a very comfortable flow and big Pella windows for tons of natural light.
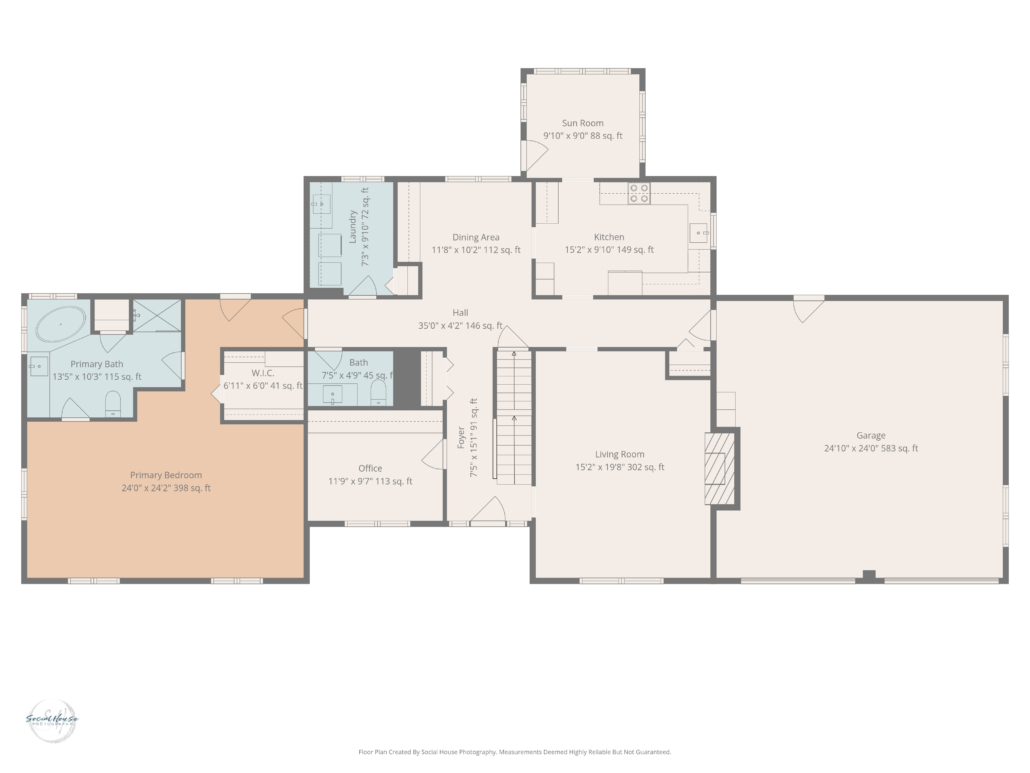
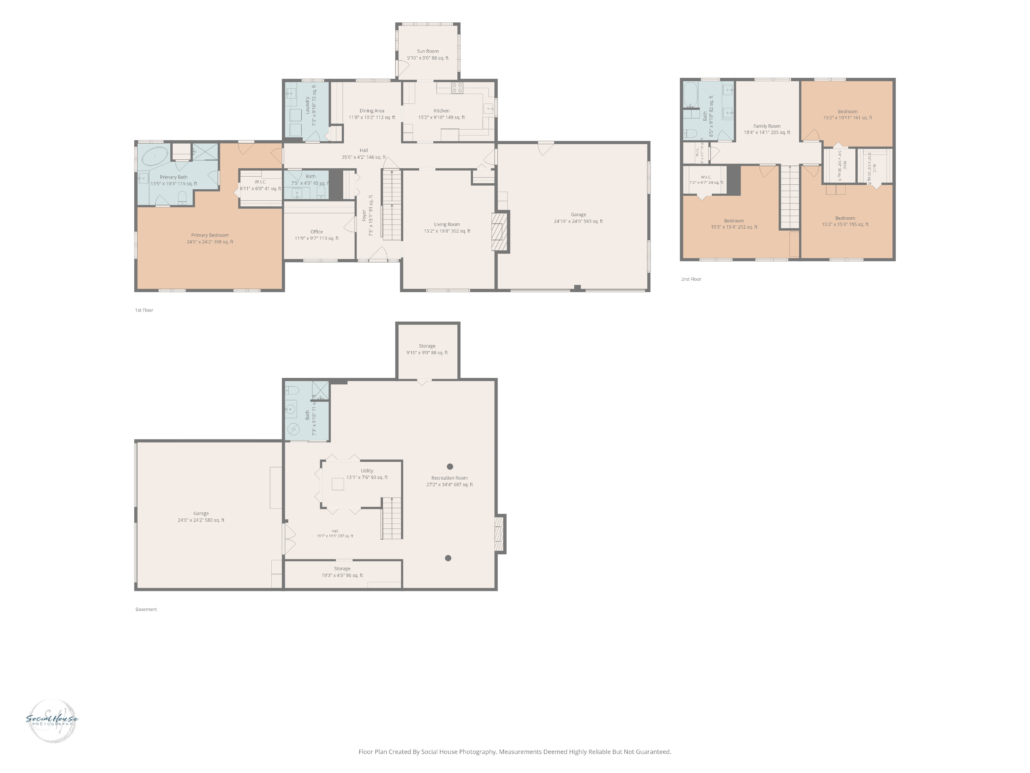
The 1900+ square-foot main level offers true one-level living:
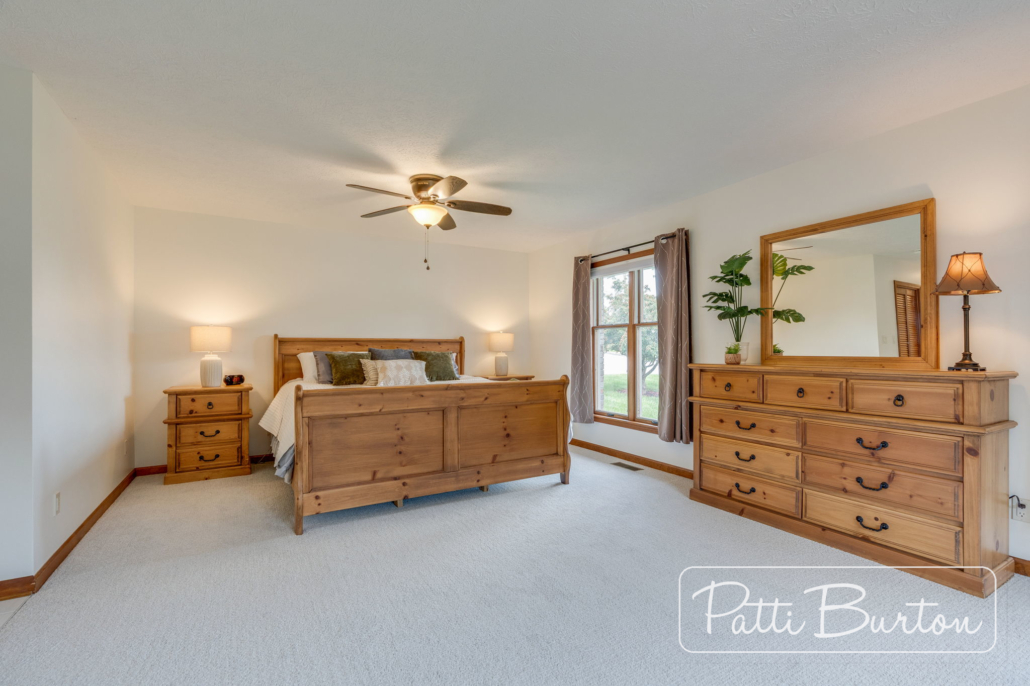
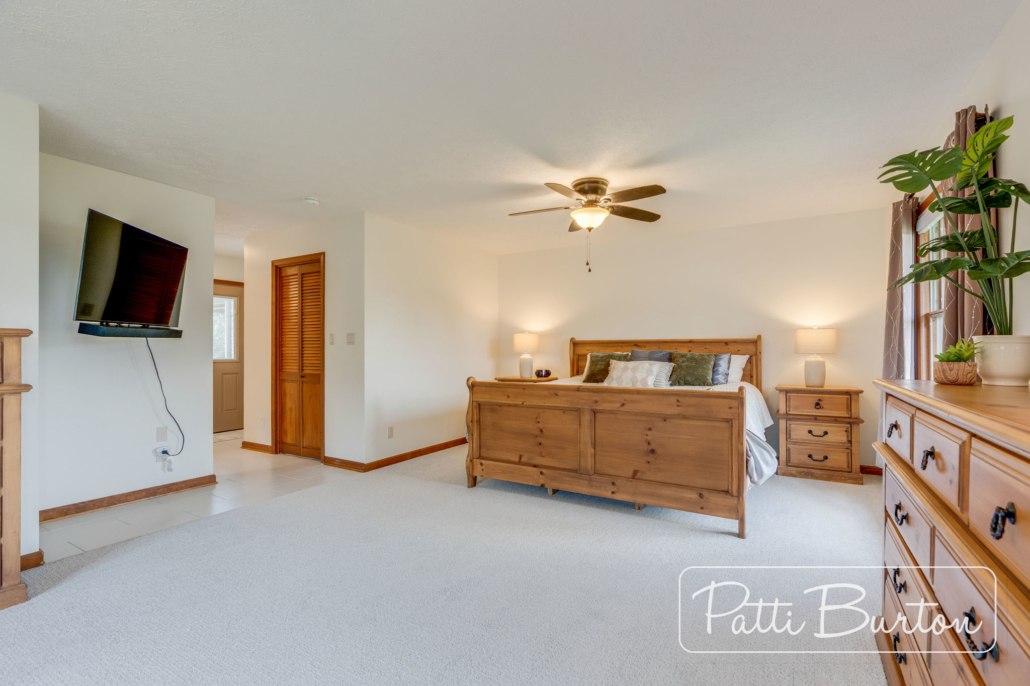

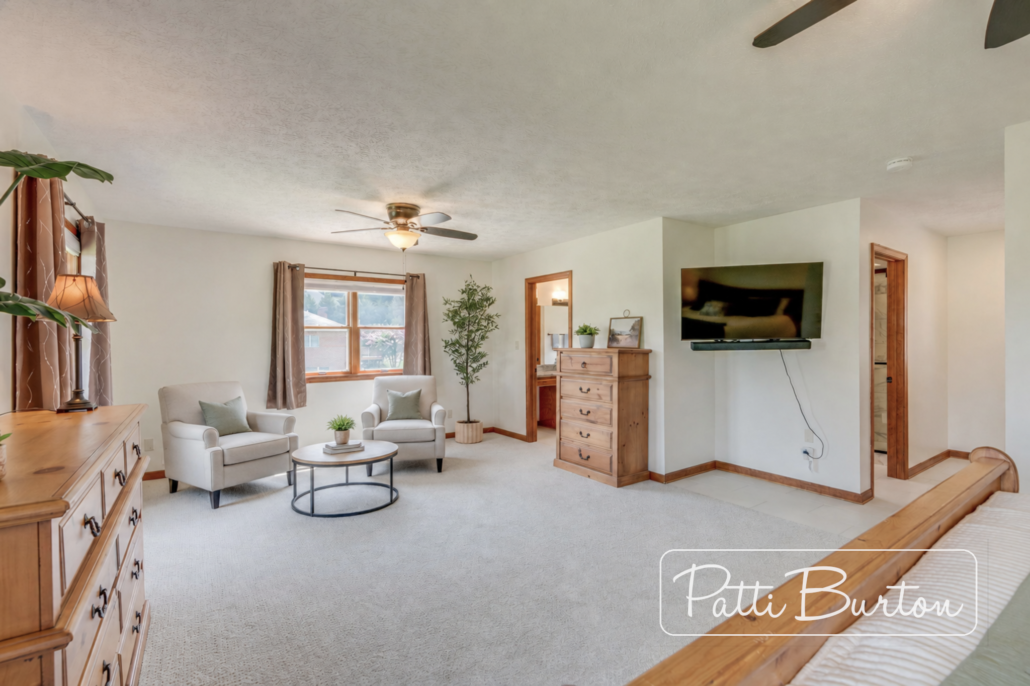
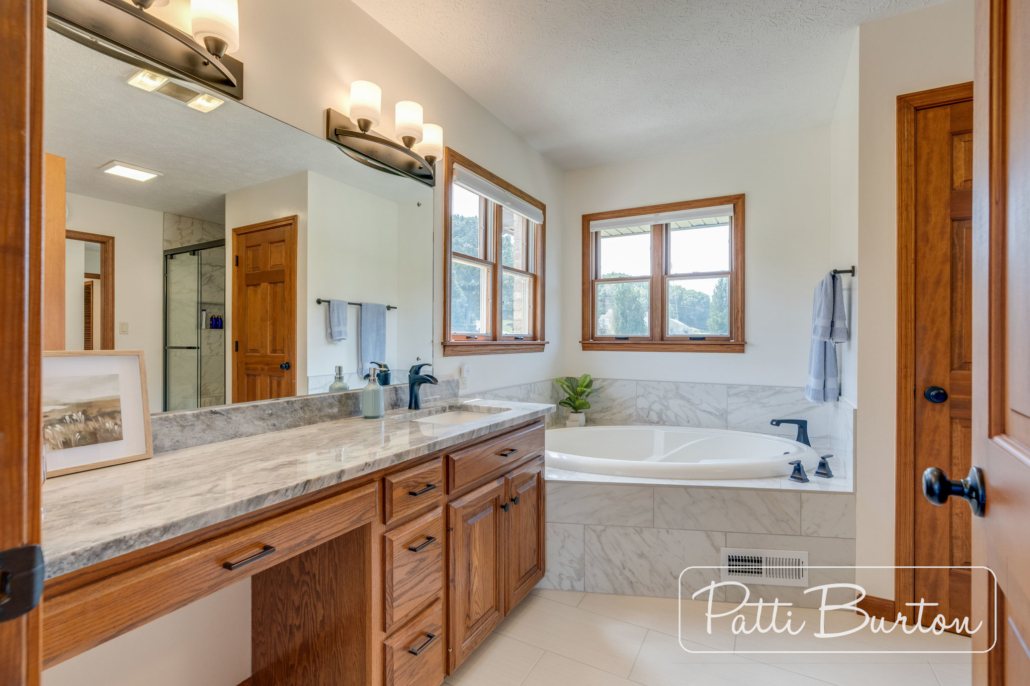
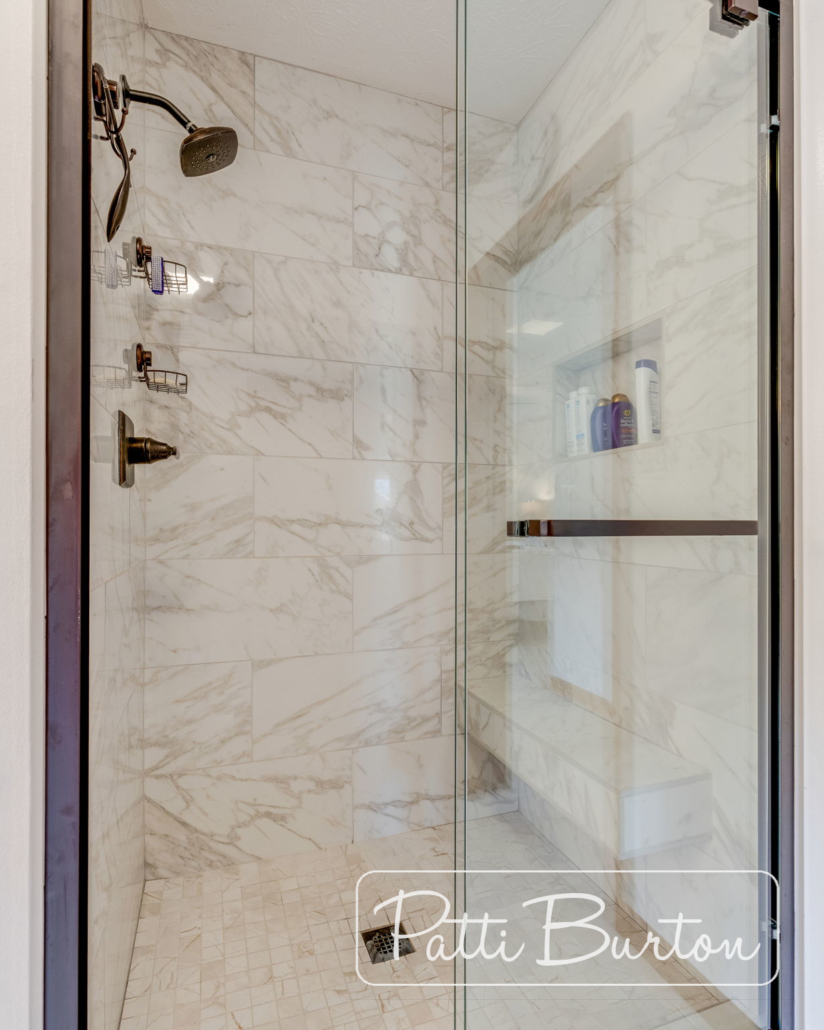
- Private primary suite with generously sized bedroom (see Floorplan images), walk-in closet, and beautifully updated bath with tile step-in shower, soaking tub, and linen closet
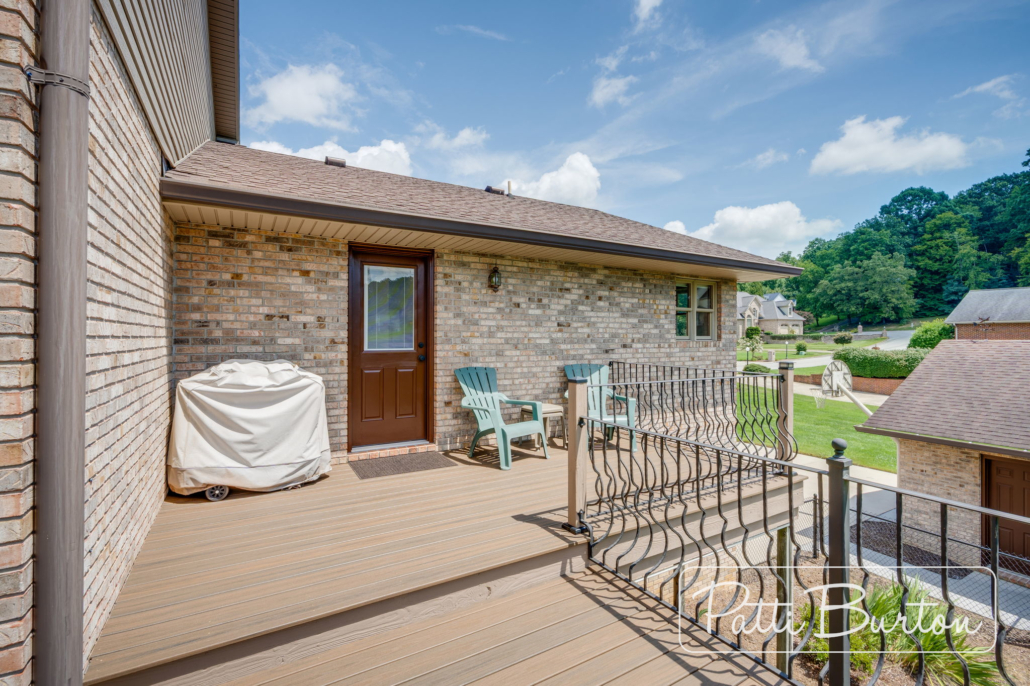
- Just off the primary suite is access to the back deck
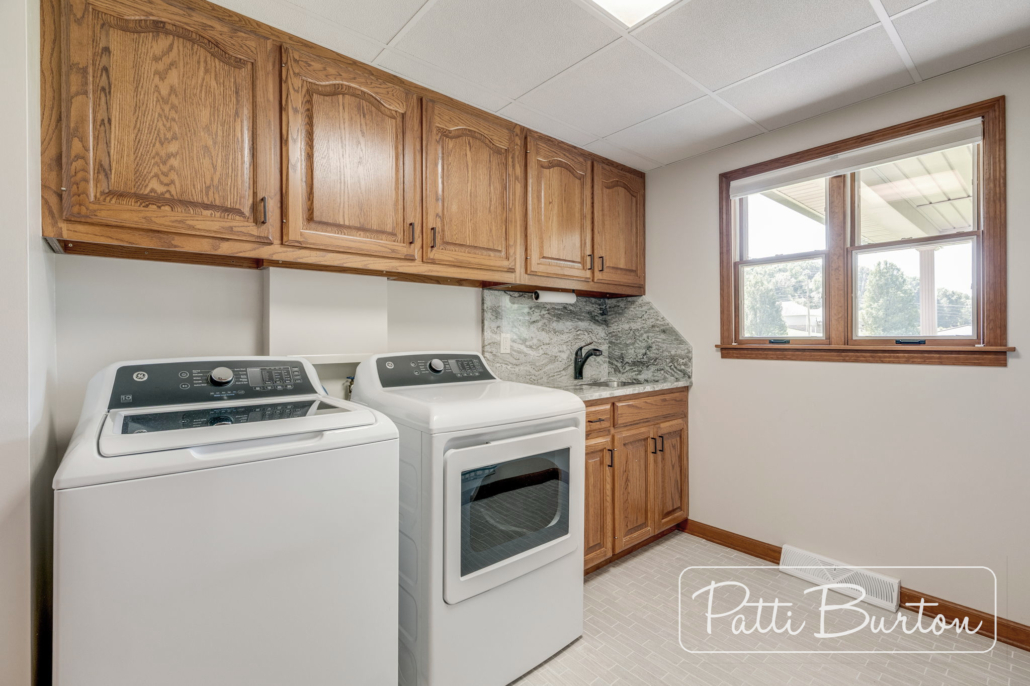
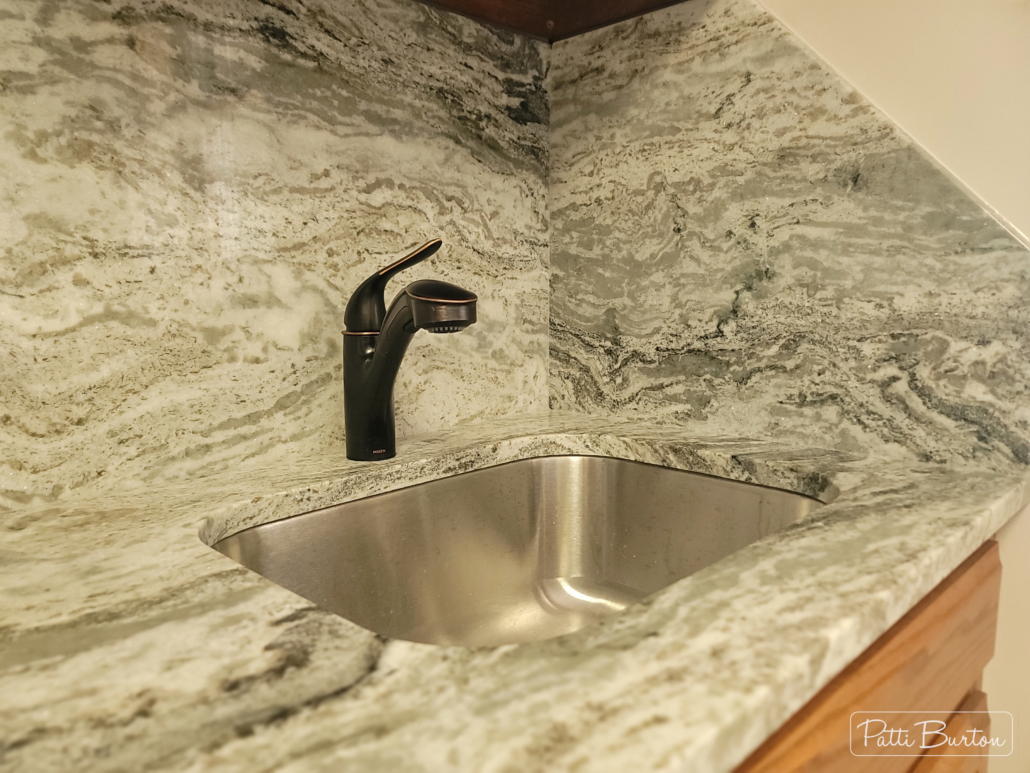
- Updated laundry room with new ceramic tile flooring, new granite countertop and backsplash, new sink, and new faucet
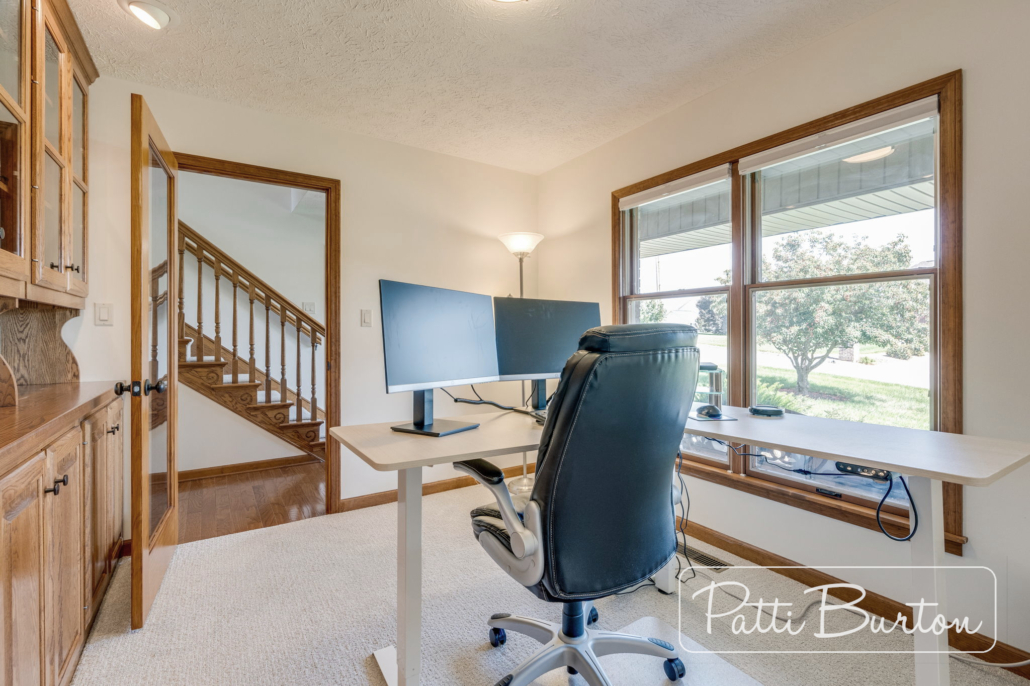
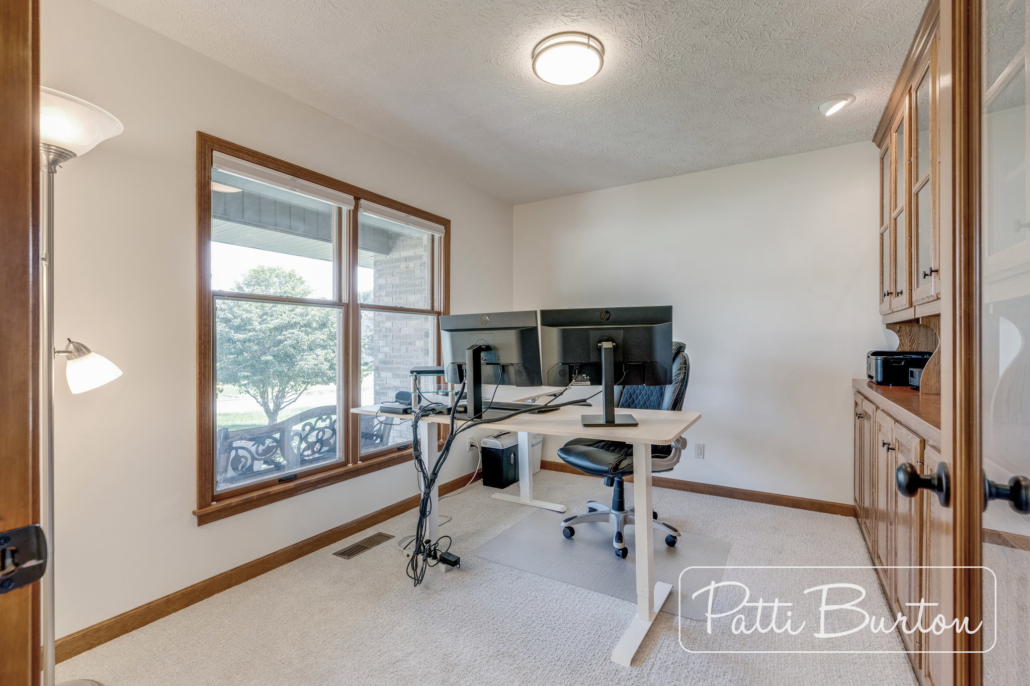
- Office with great light and custom built-in cabinetry
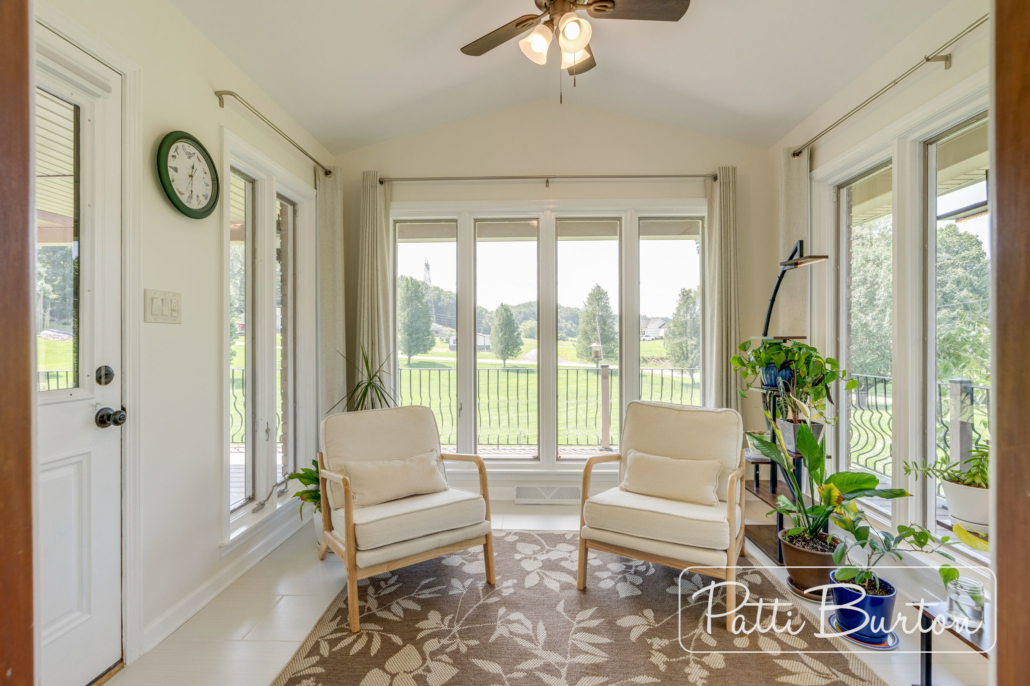
- Sunroom with access to the deck and big back yard
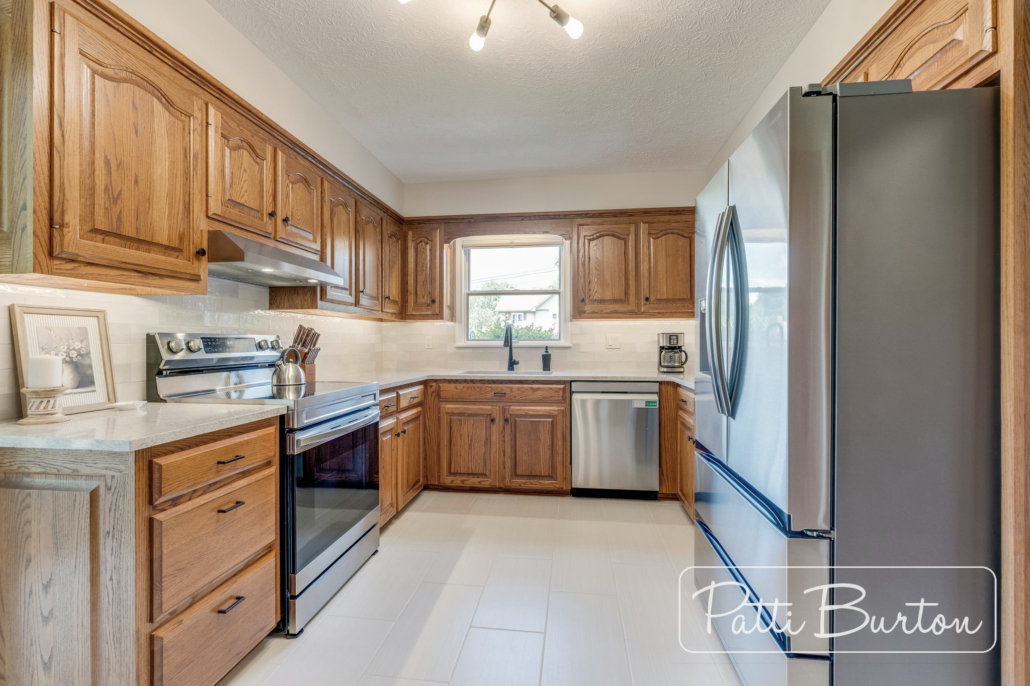
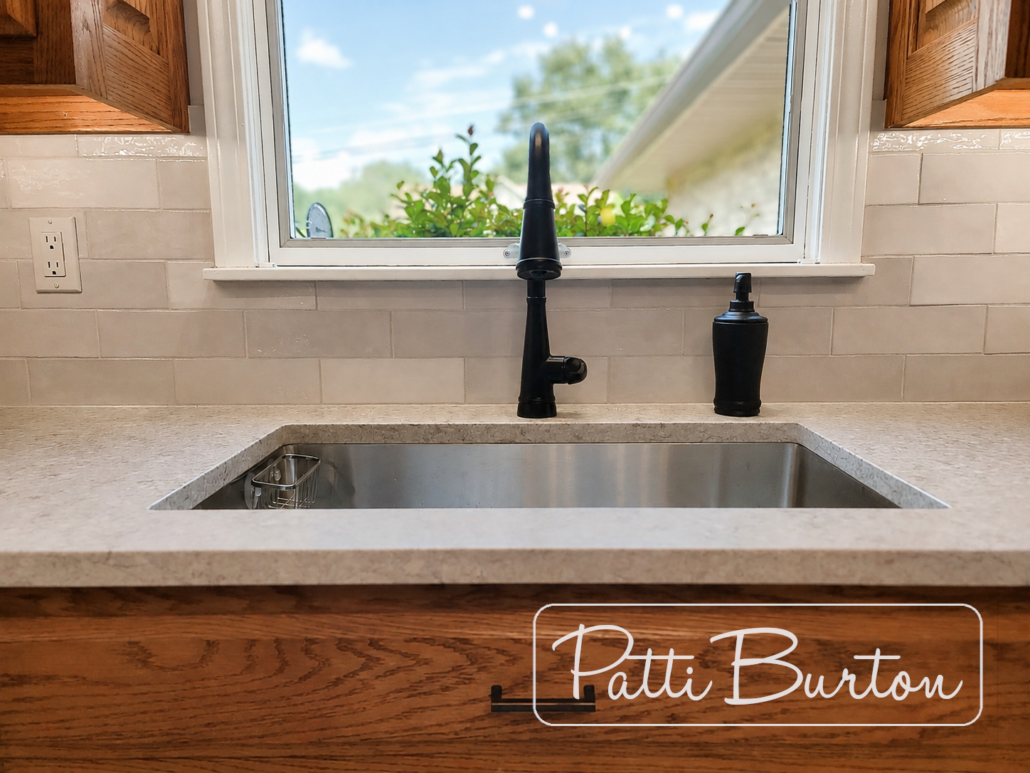
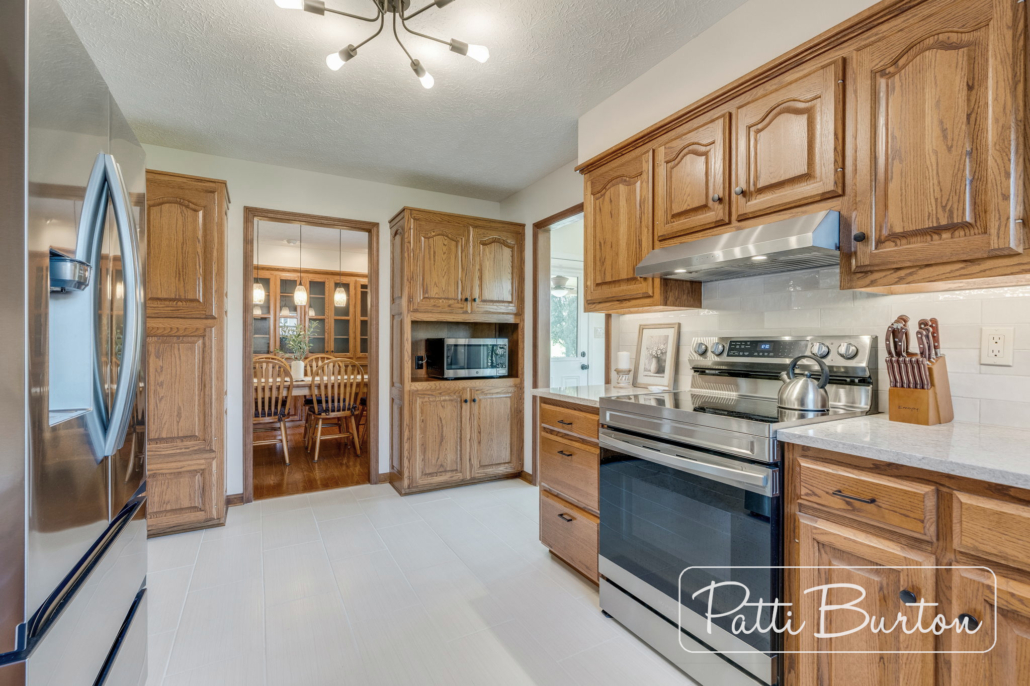
- Updated kitchen with new appliances, quartz countertops, new sink and faucet, and roll-out shelving in the pantry cabinets
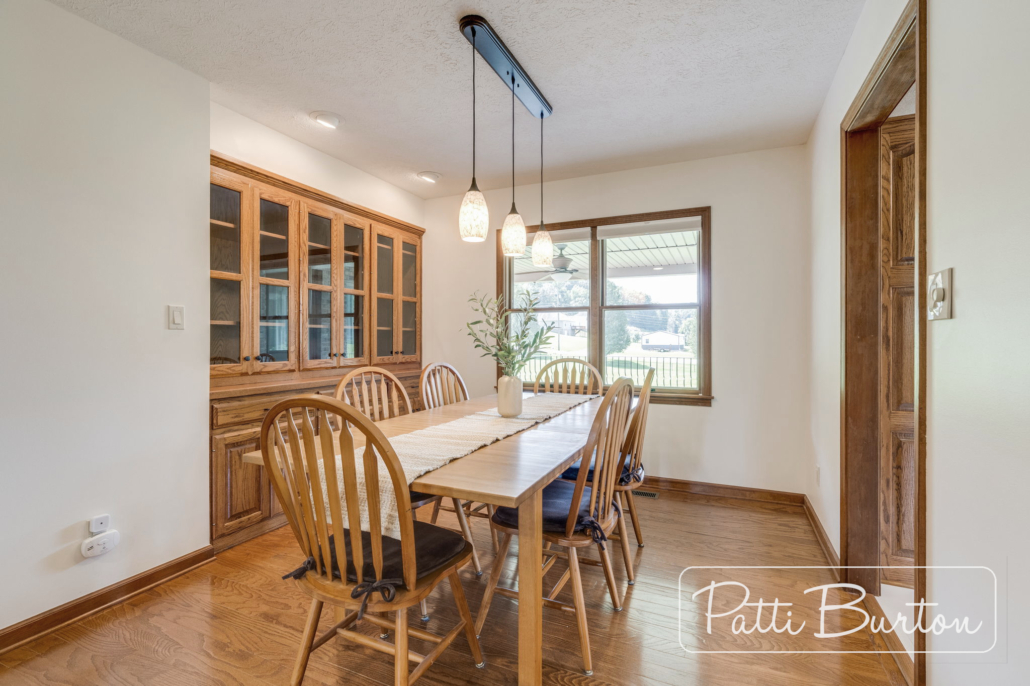
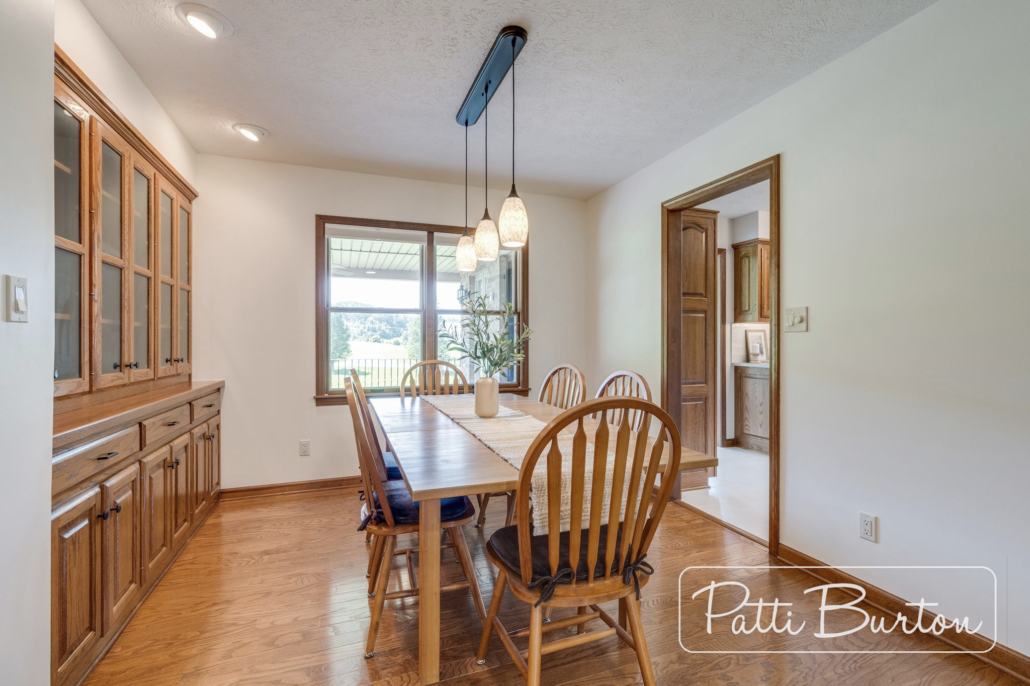
- Open dining area with custom built-in cabinetry
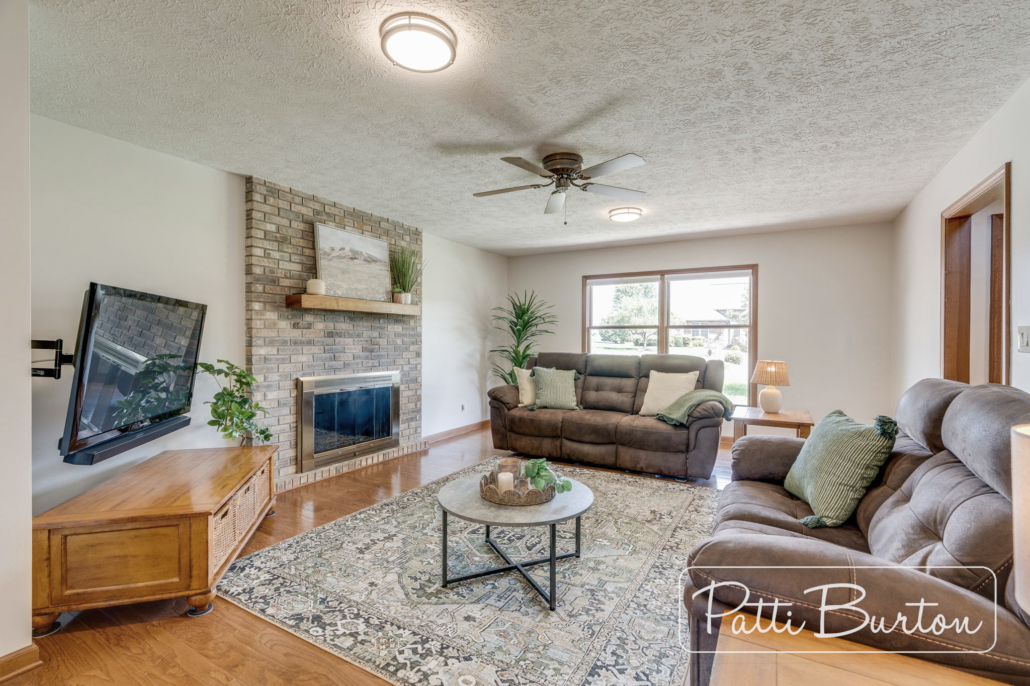
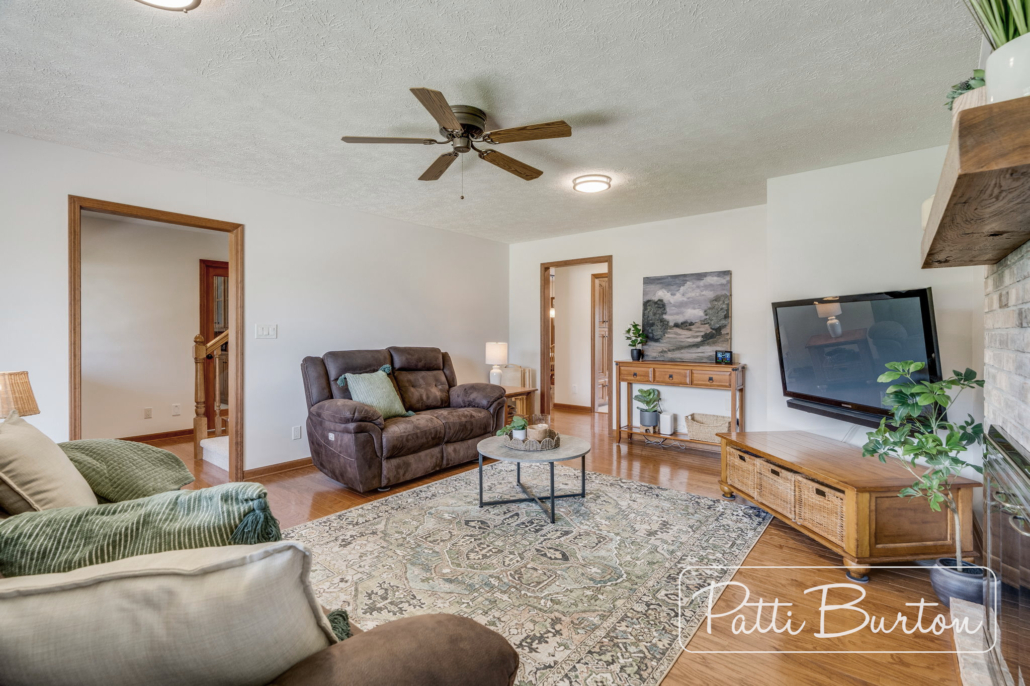
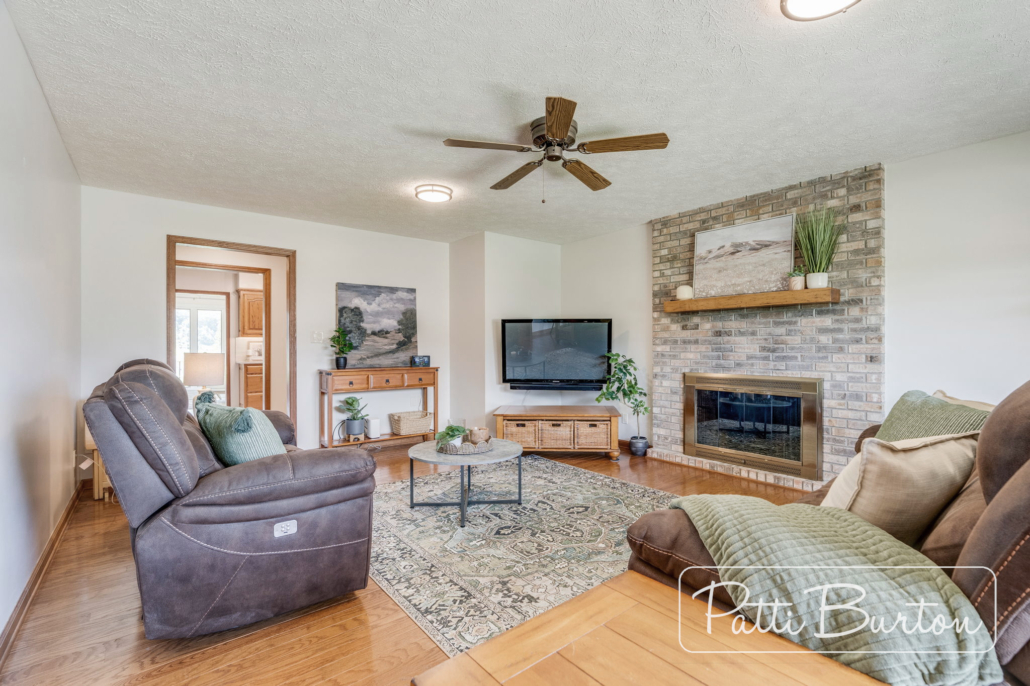
- Living room with brick fireplace and gas logs
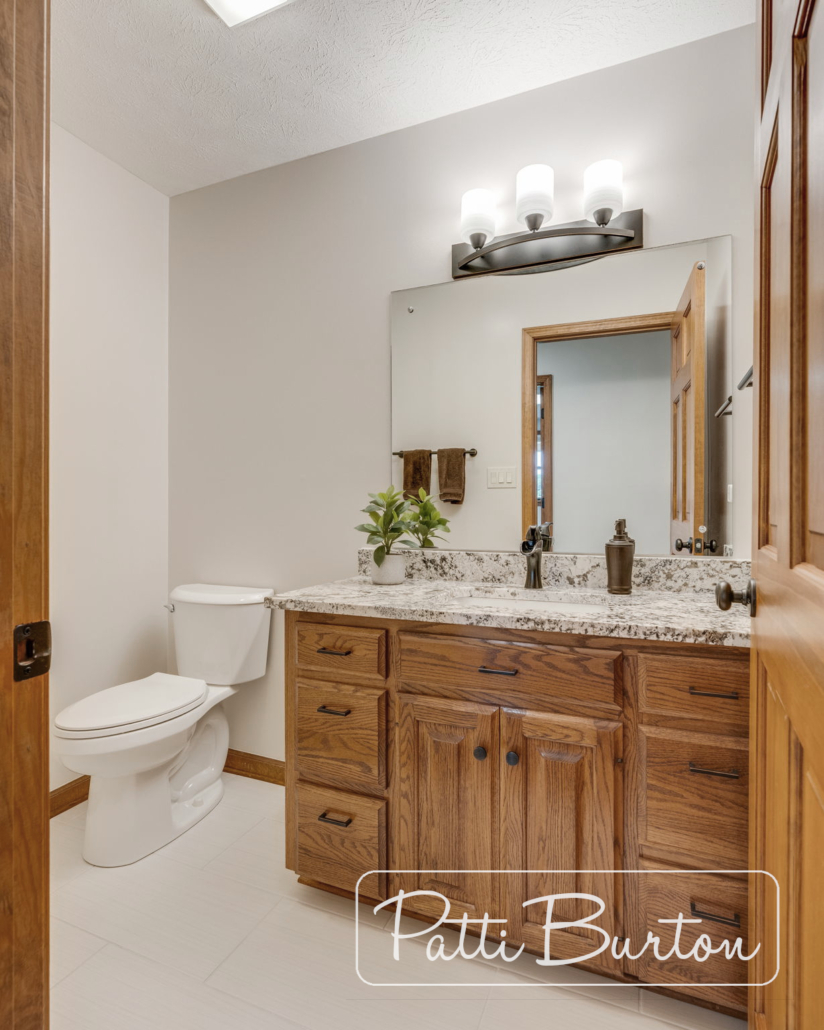
- Well-appointed and updated half bath
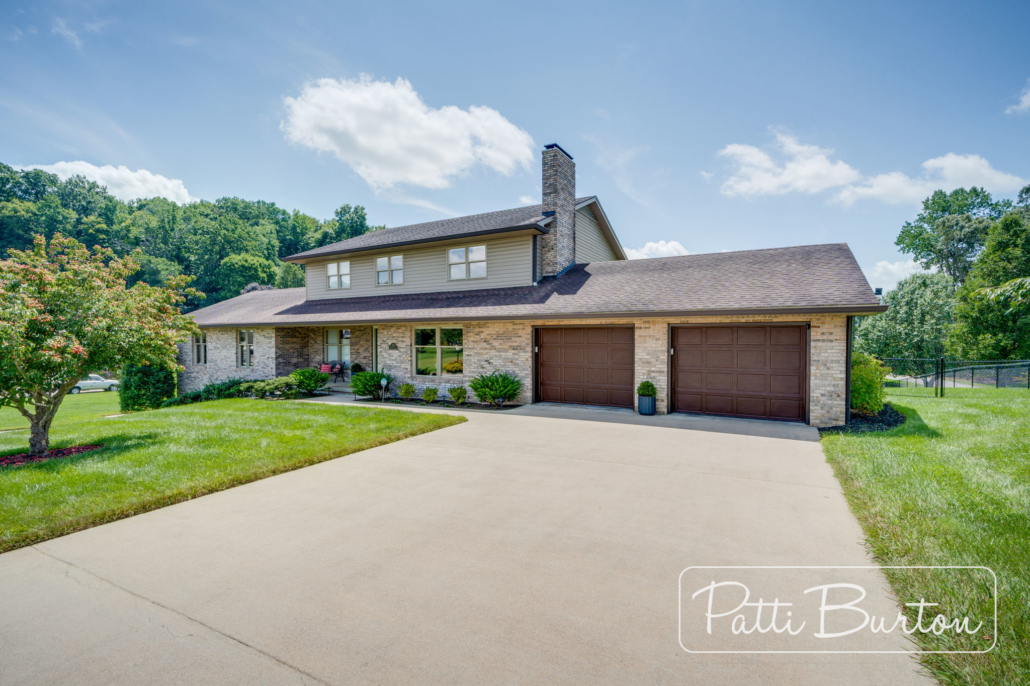
- Oversized two-car garage with access to the back yard
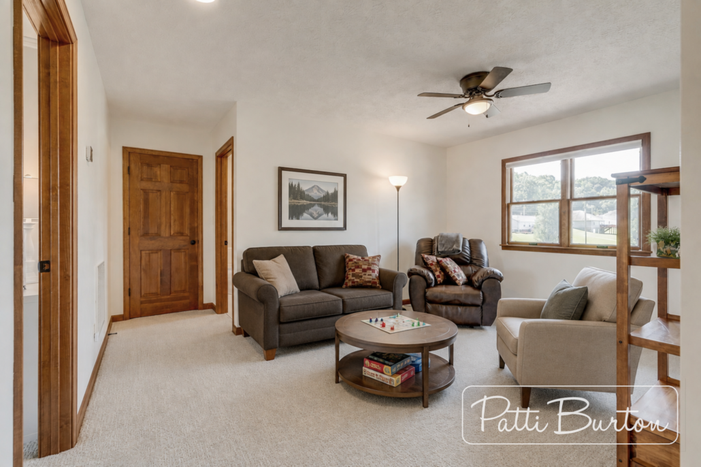
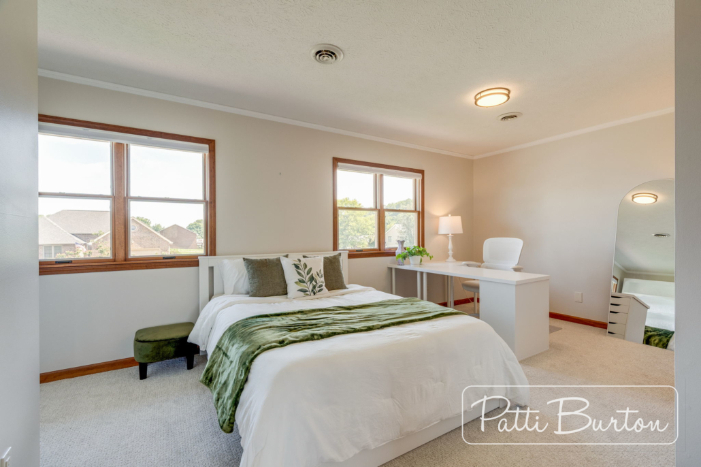
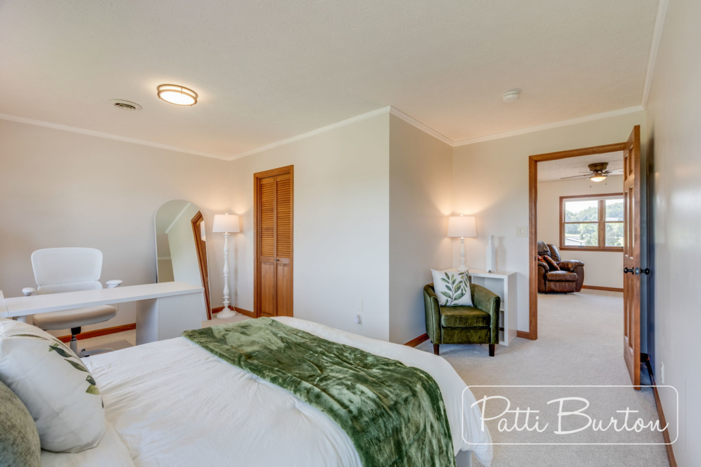
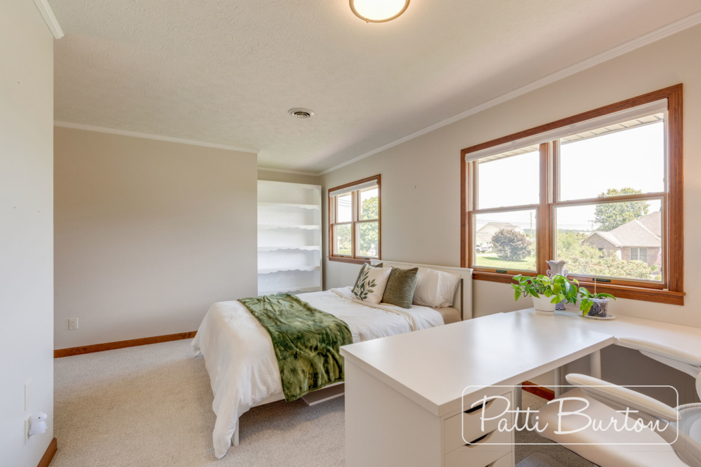
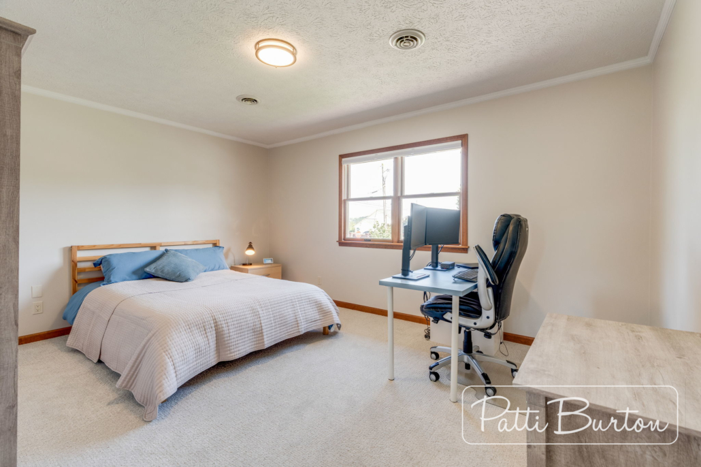
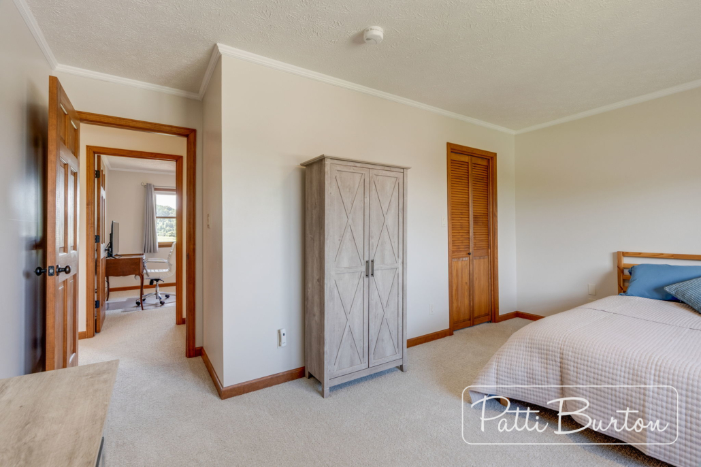
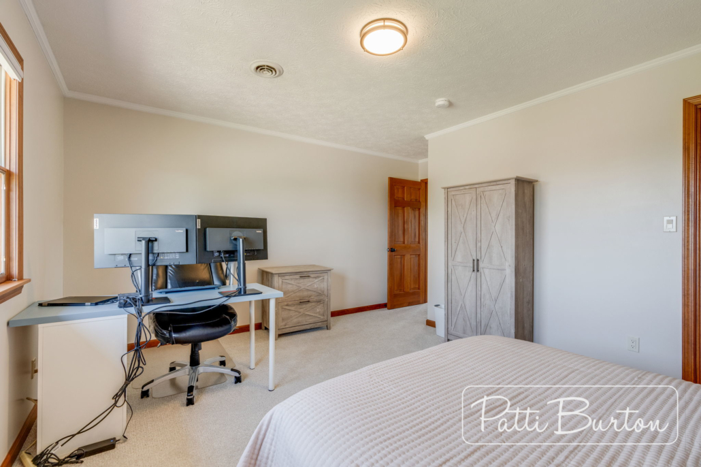
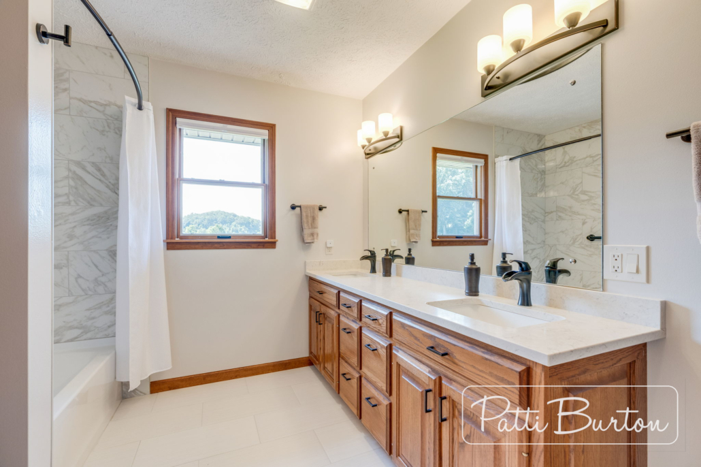
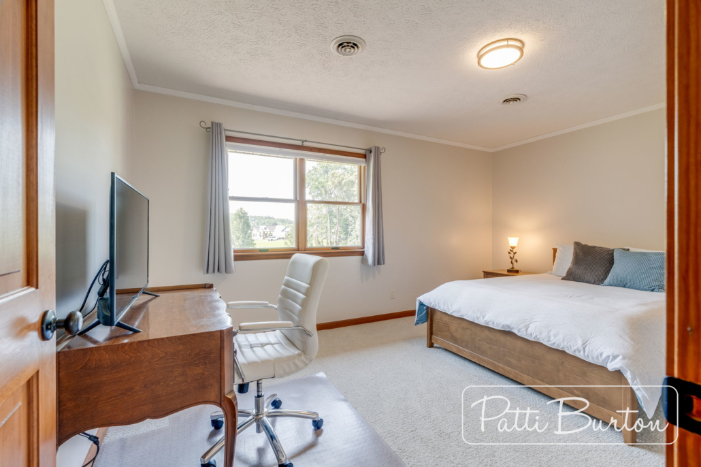
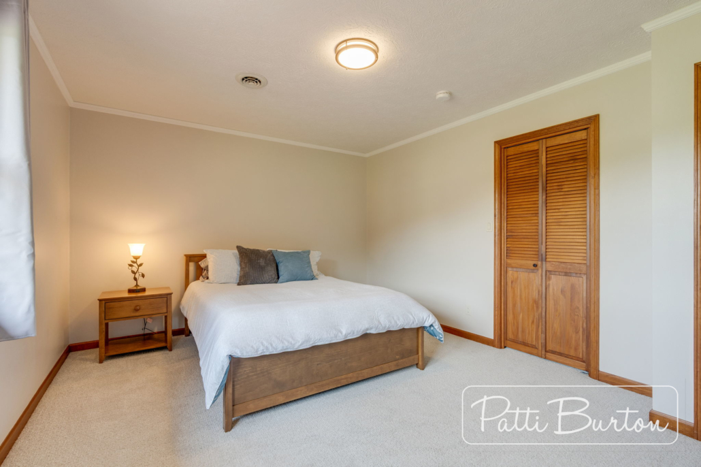
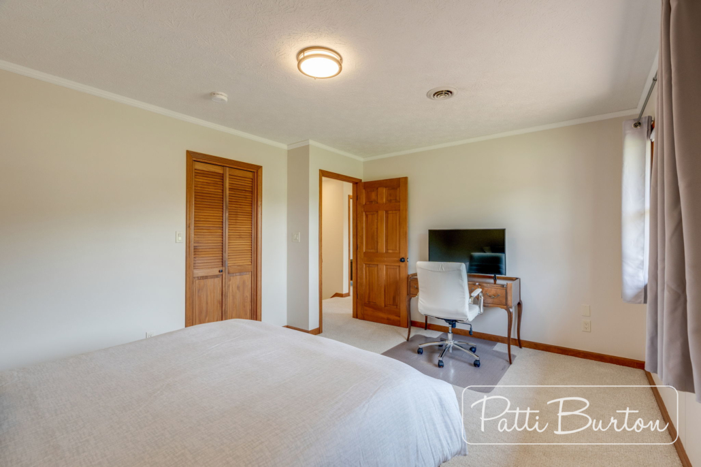
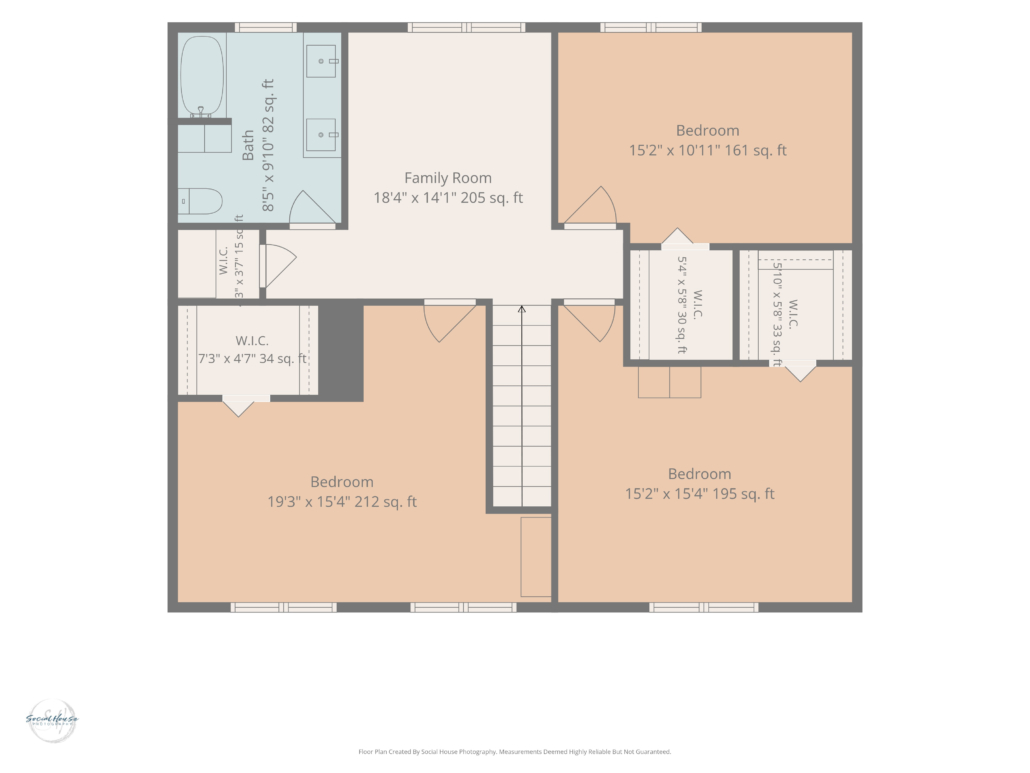
Upstairs you will find an open and versatile loft/living area–perfect for a second office, hobbies, or relaxing–along with two bedrooms and a third room (all generously sized with walk-in closets) plus an updated full bath.
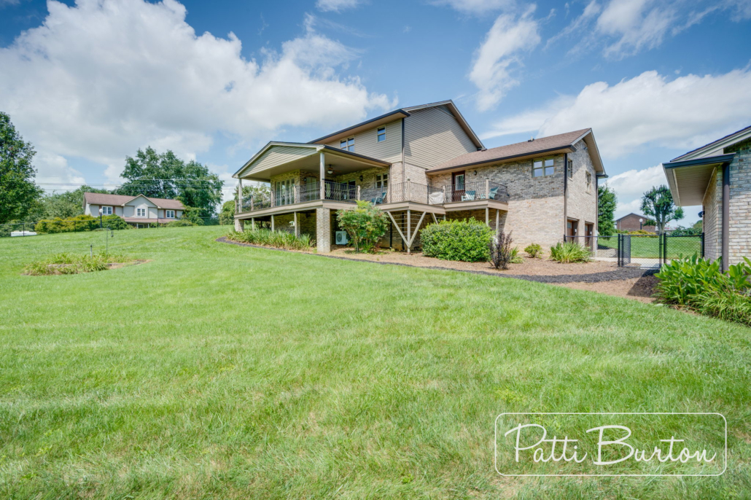
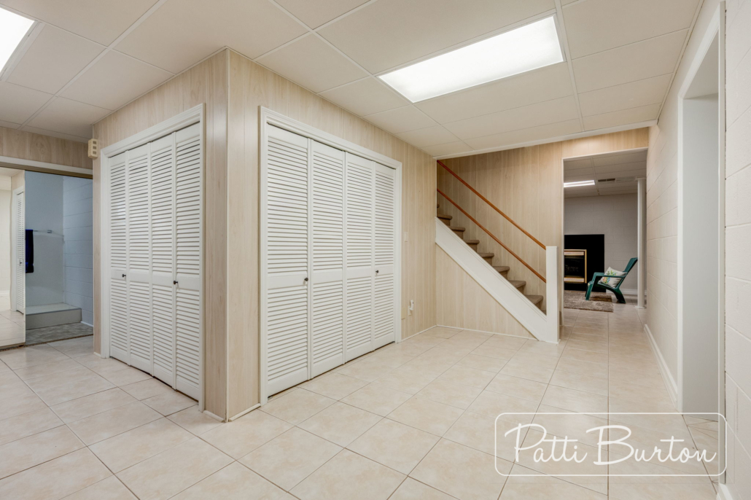
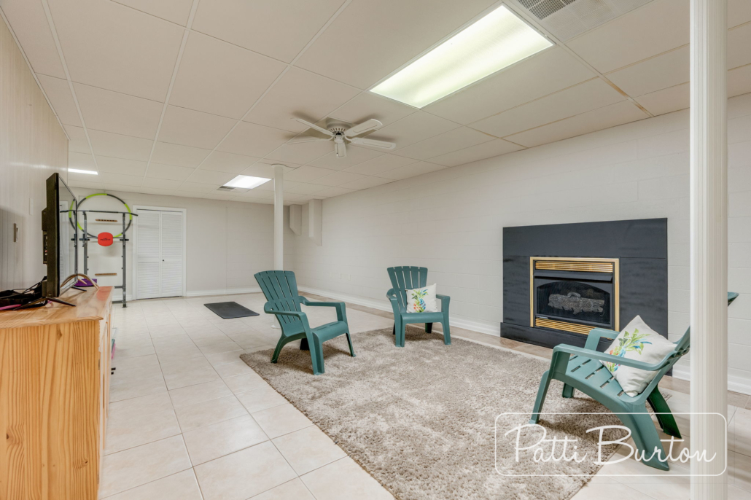
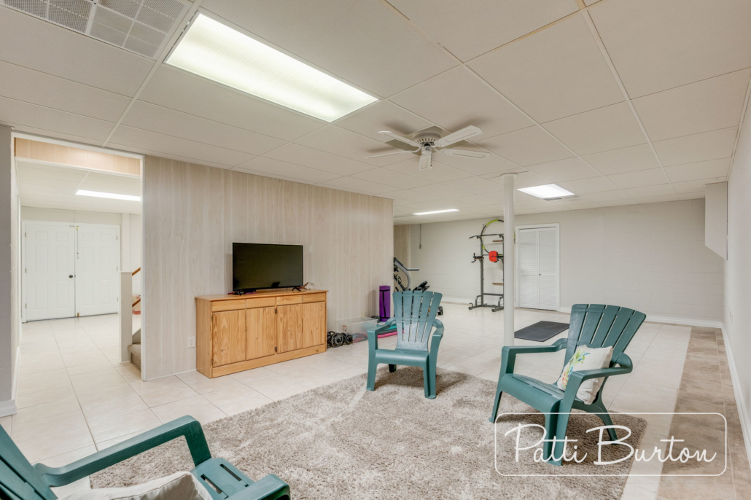
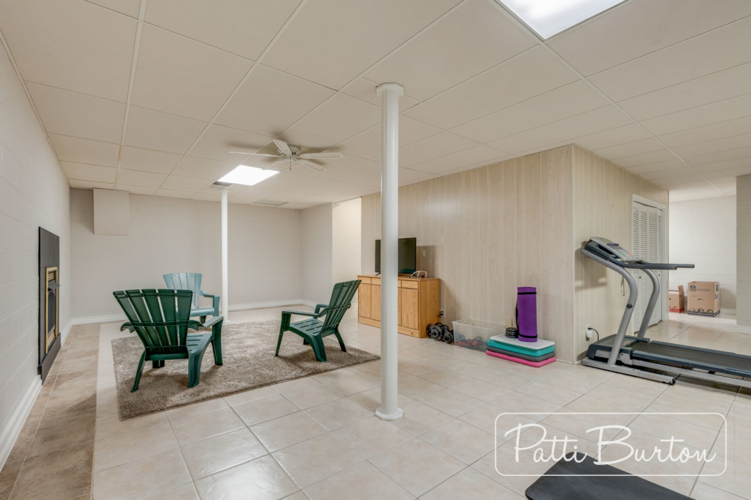
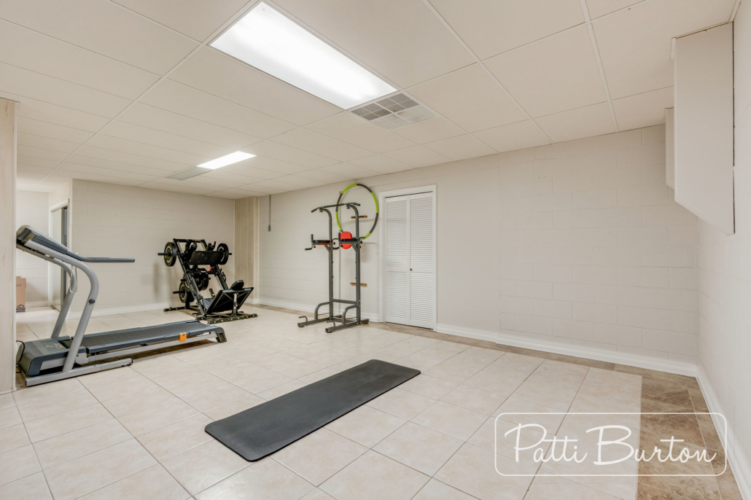
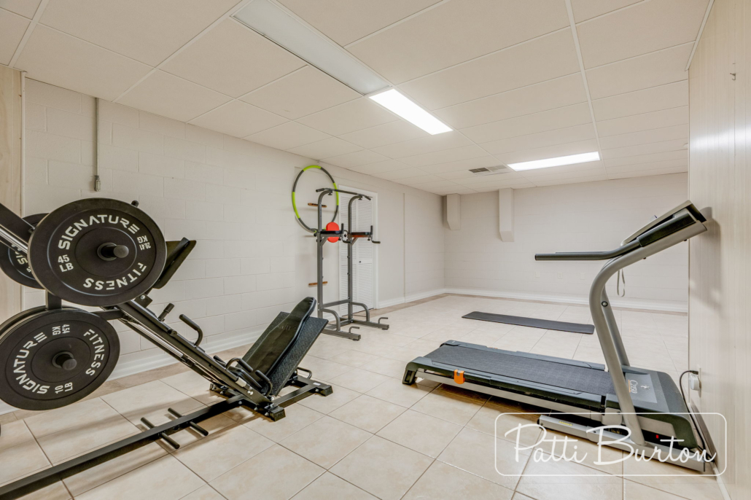
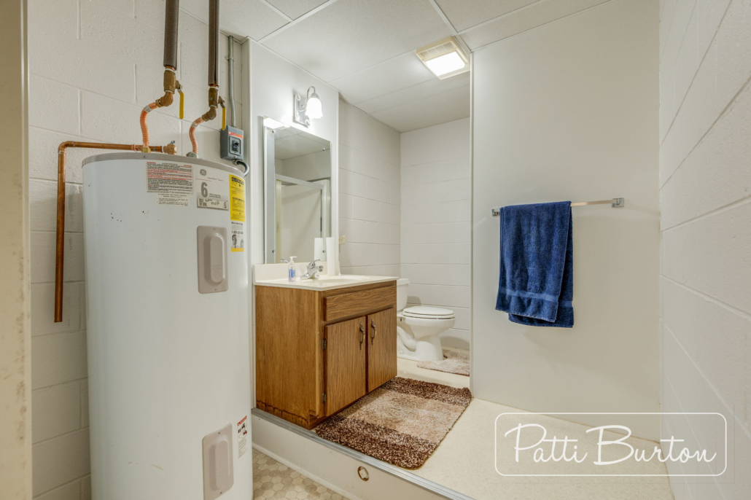
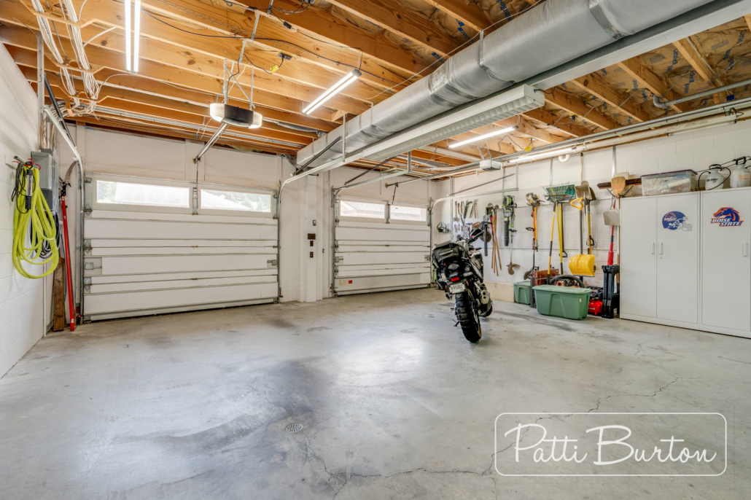
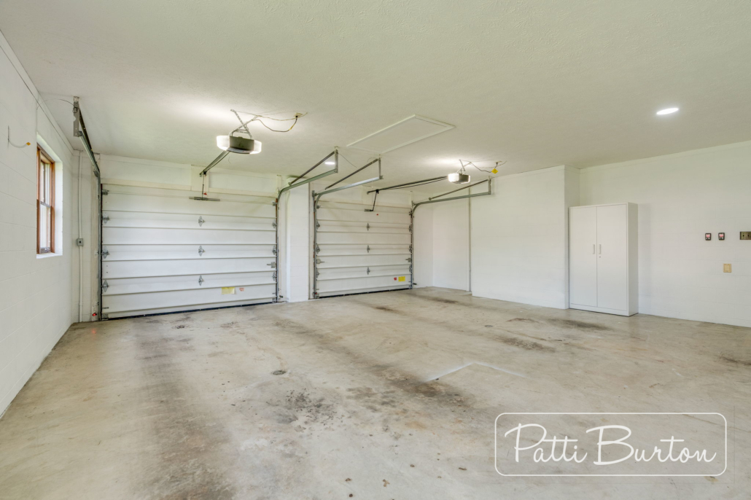
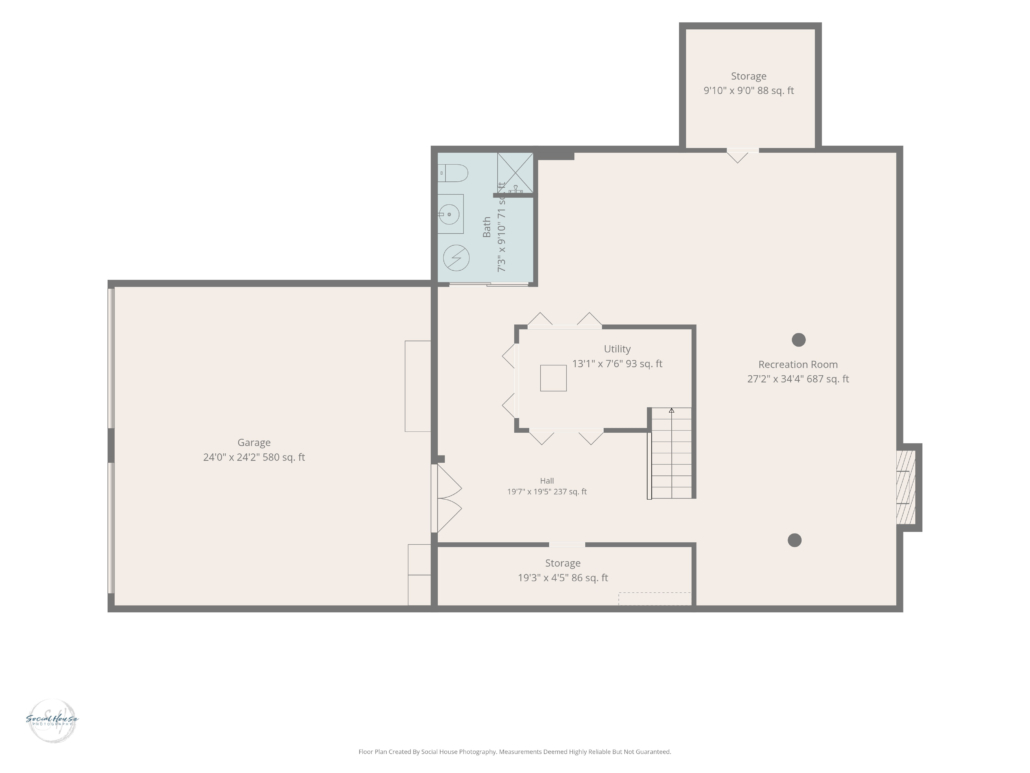
The full walk-out basement adds even more options for living space, work space, storage, and multi-generational living, with an open finished area, a gas fireplace, full bath, multiple closets, and 2-car garage.
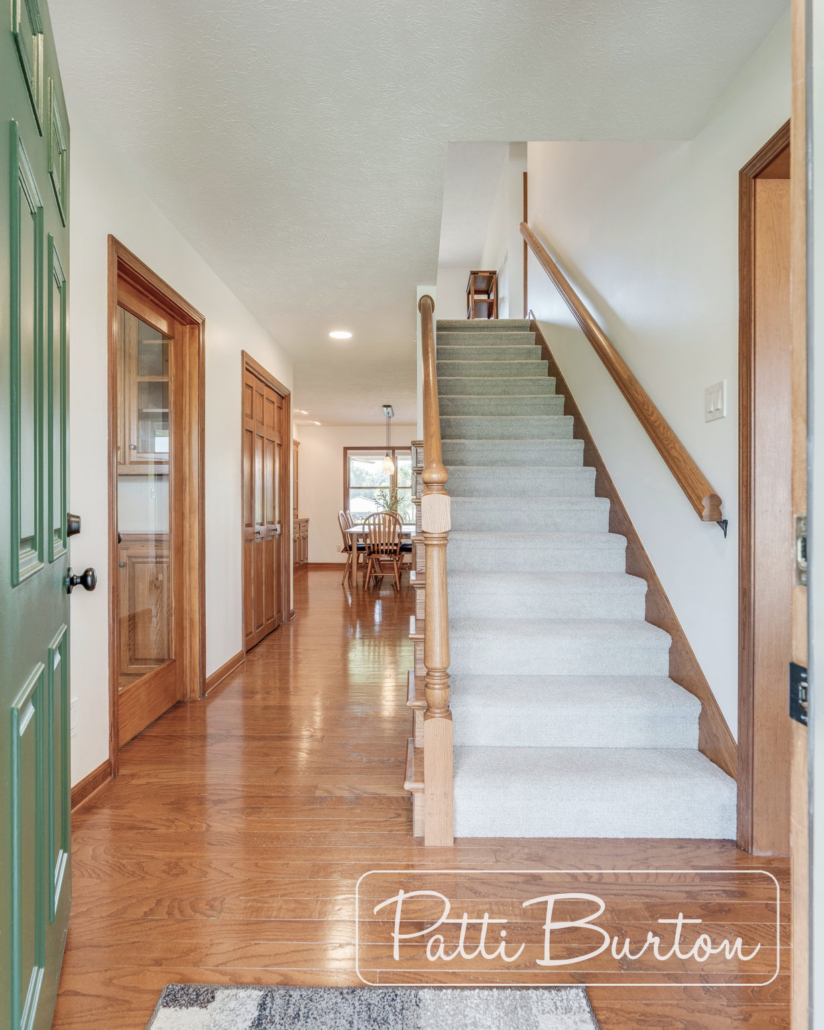
Excellent craftsmanship is evident throughout, with custom built-in cabinetry, solid six-panel doors, hardwood floors, and quality millwork.
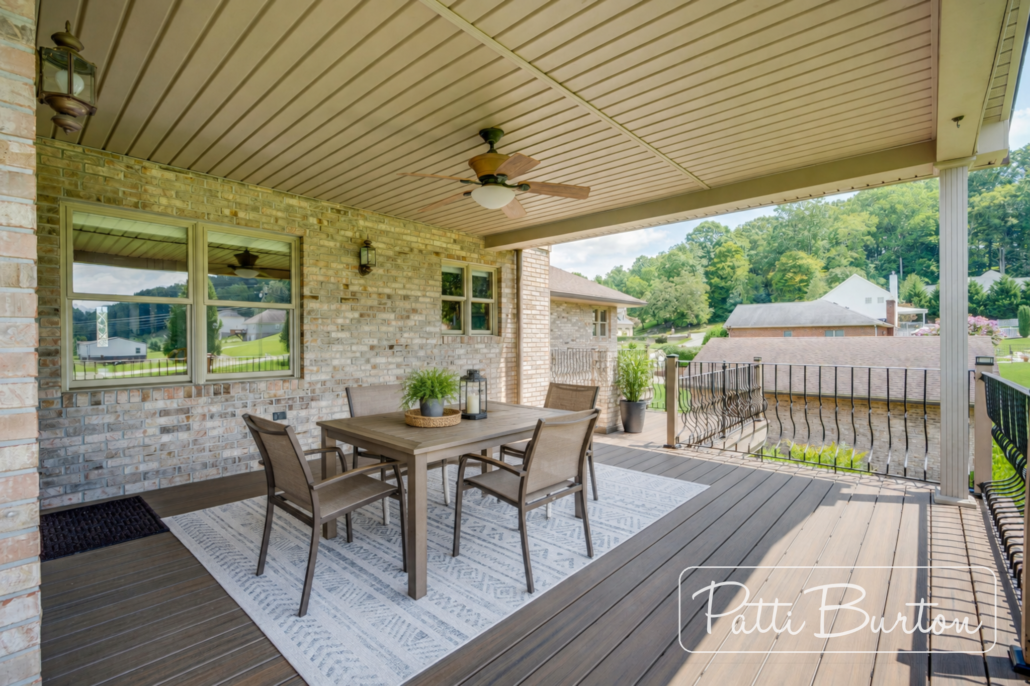
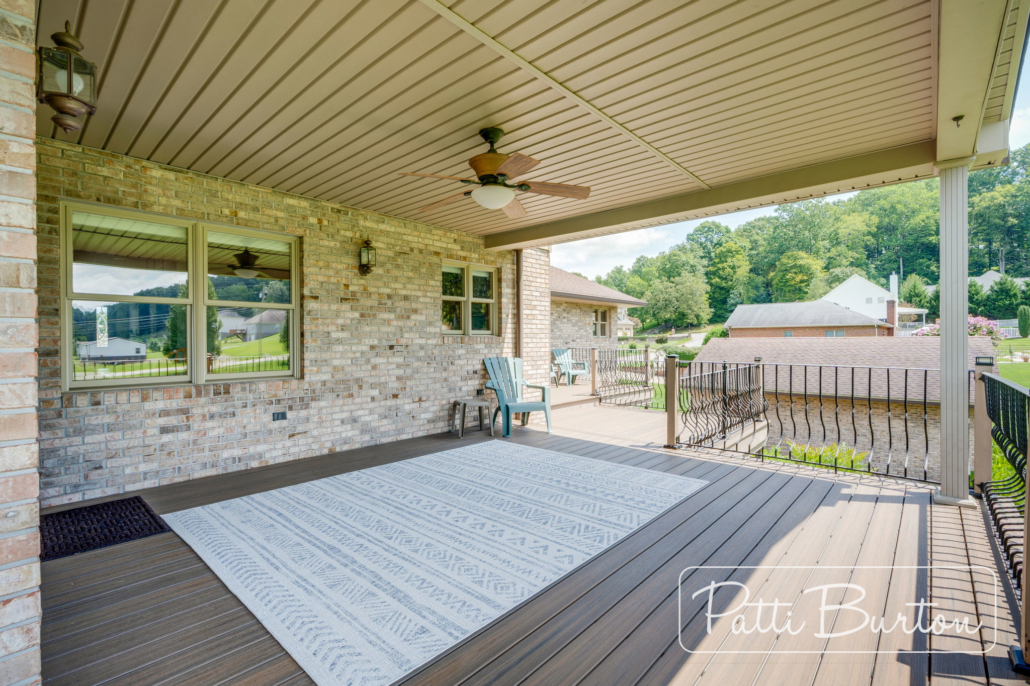
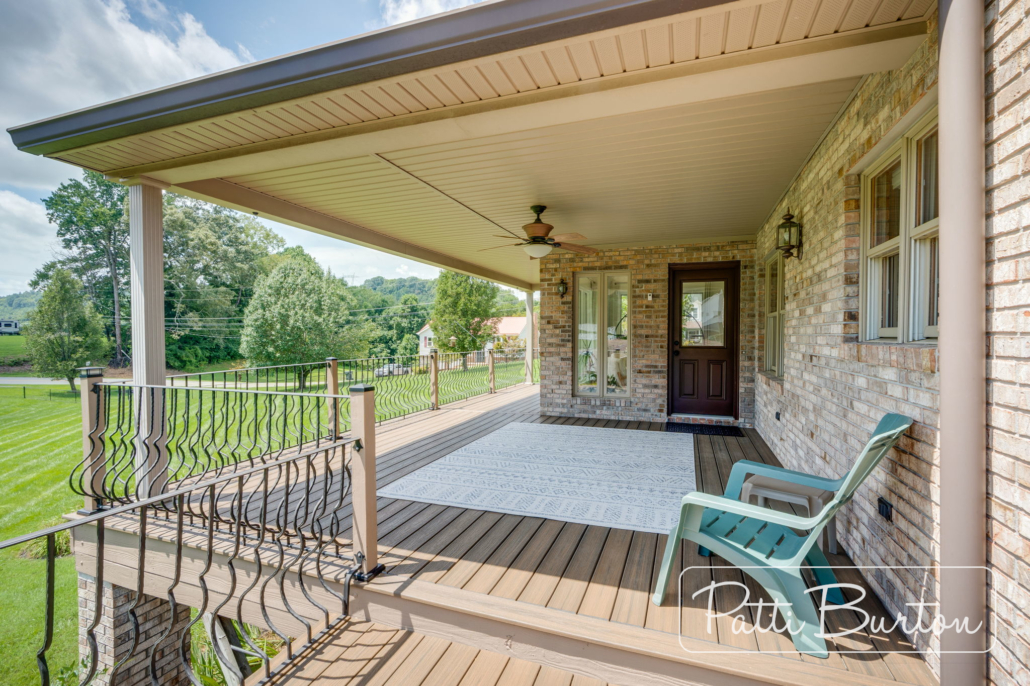
Outside, the expansive Trex composite deck is made for entertaining, with covered and uncovered areas.
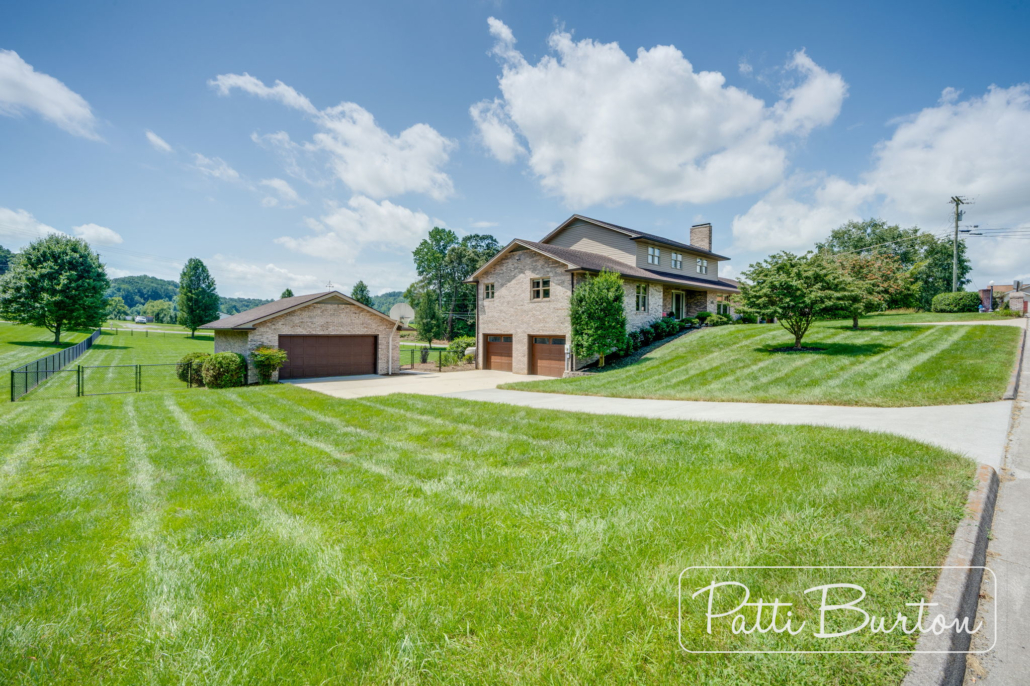
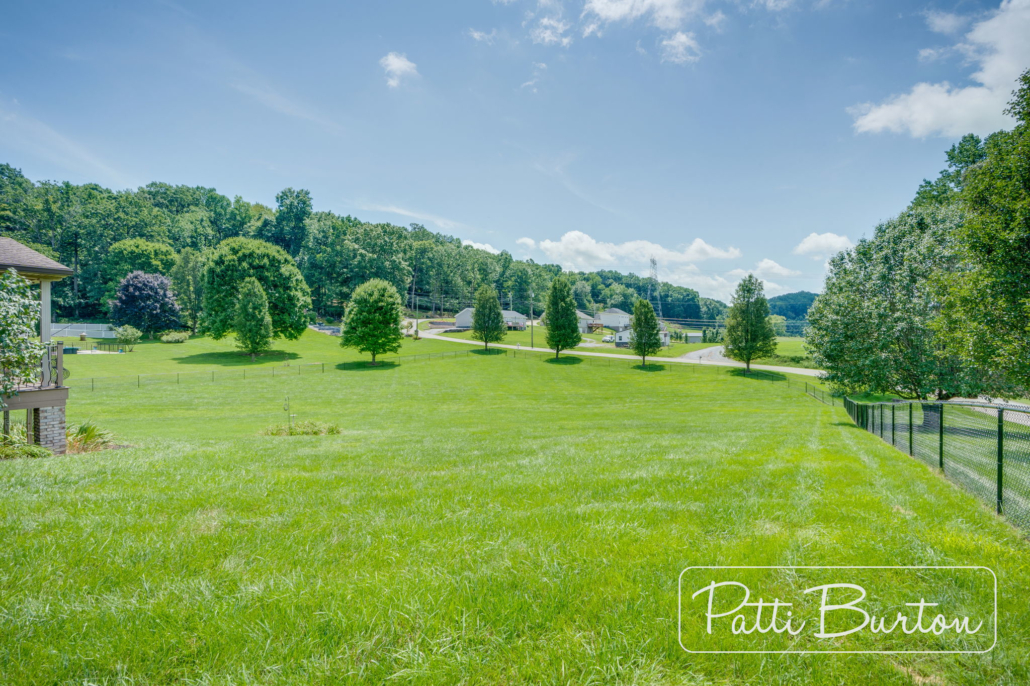
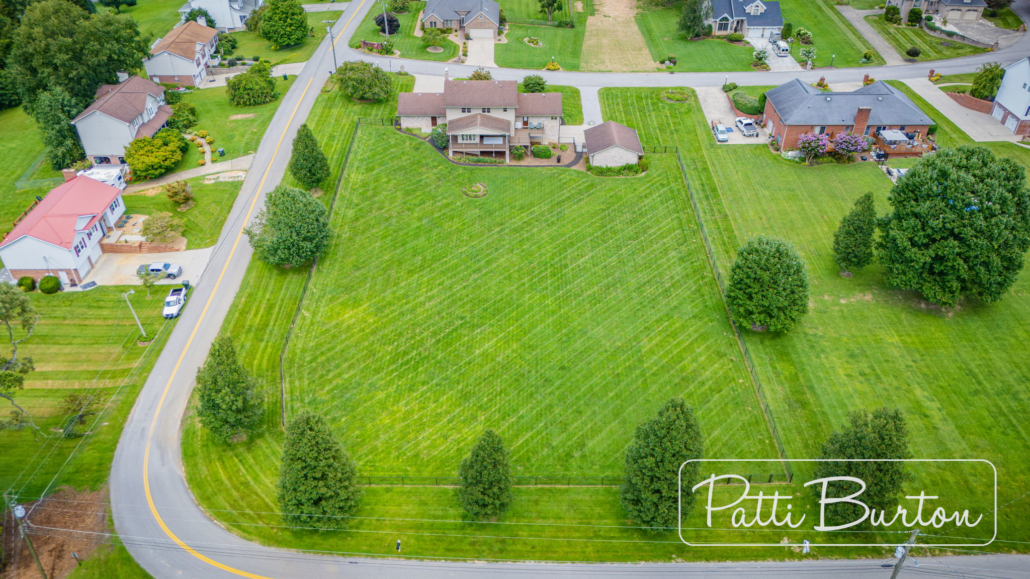
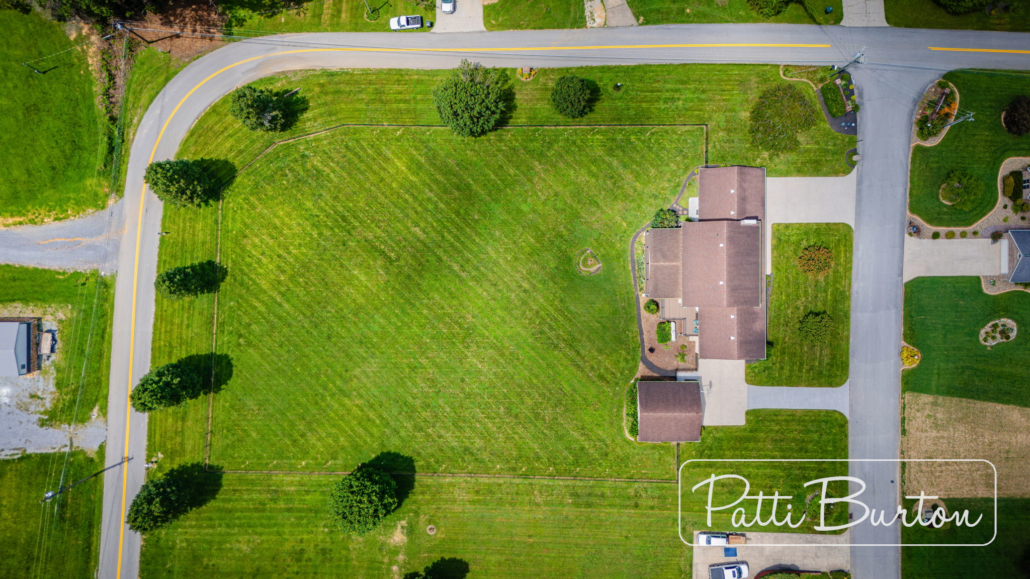
The beautiful 1.44-acre property includes two drive-through gates providing front-to-rear street access and pull-through capability for an RV, boat, or trailer.
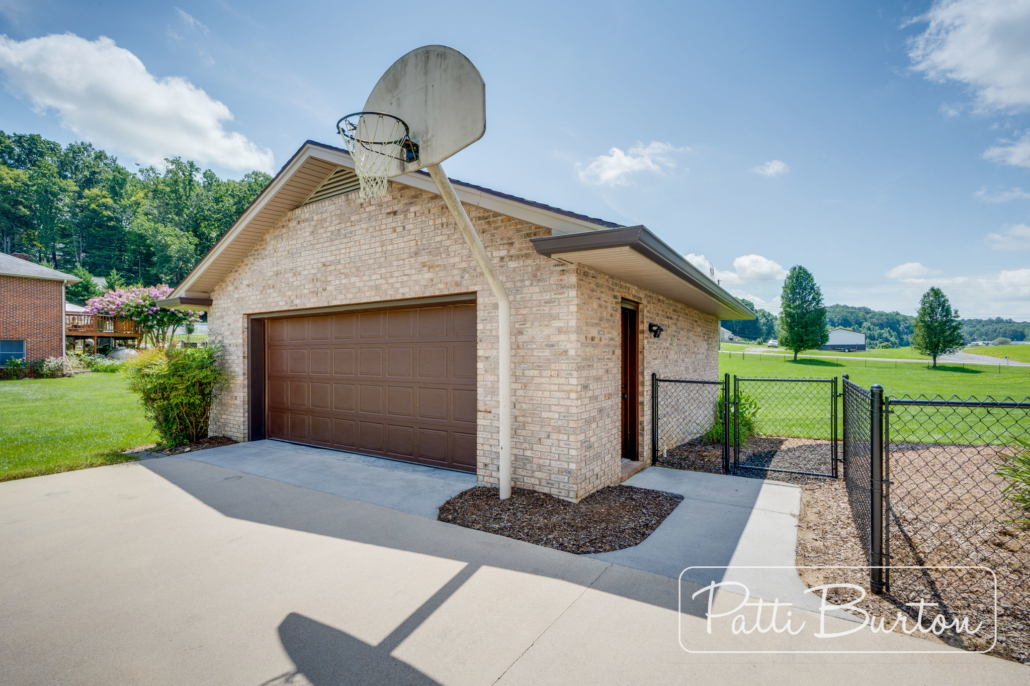
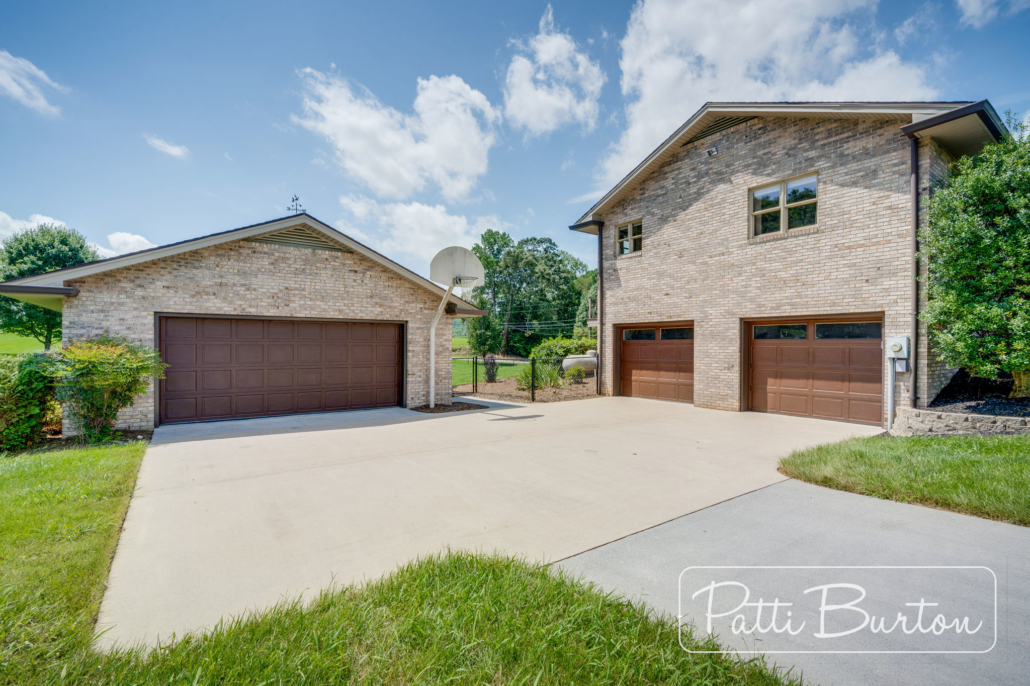
Parking and storage are exceptional, with two driveways, a main-level 2-car garage, lower-level 2-car garage, and 24×27 detached 2-car garage.
Centrally located to the Tri-Cities–just 5 minutes from I-26 and I-81–this home combines space, flexibility, quality, and convenience in a setting that can accommodate every stage of life. Schools, medical care, shopping, and restaurants are 10 minutes away. Come see today!
Proof of funds or updated prequalification must accompany an offer.
Information provided is deemed reliable but not guaranteed and should be independently verified.
Updates (all made since 2023)*
- New high-efficiency York heat pump system, main & 2nd level (2/2024; warranty thru 2034; $99 transfer fee)
- New refrigerator, oven, and dishwasher (11/2023)
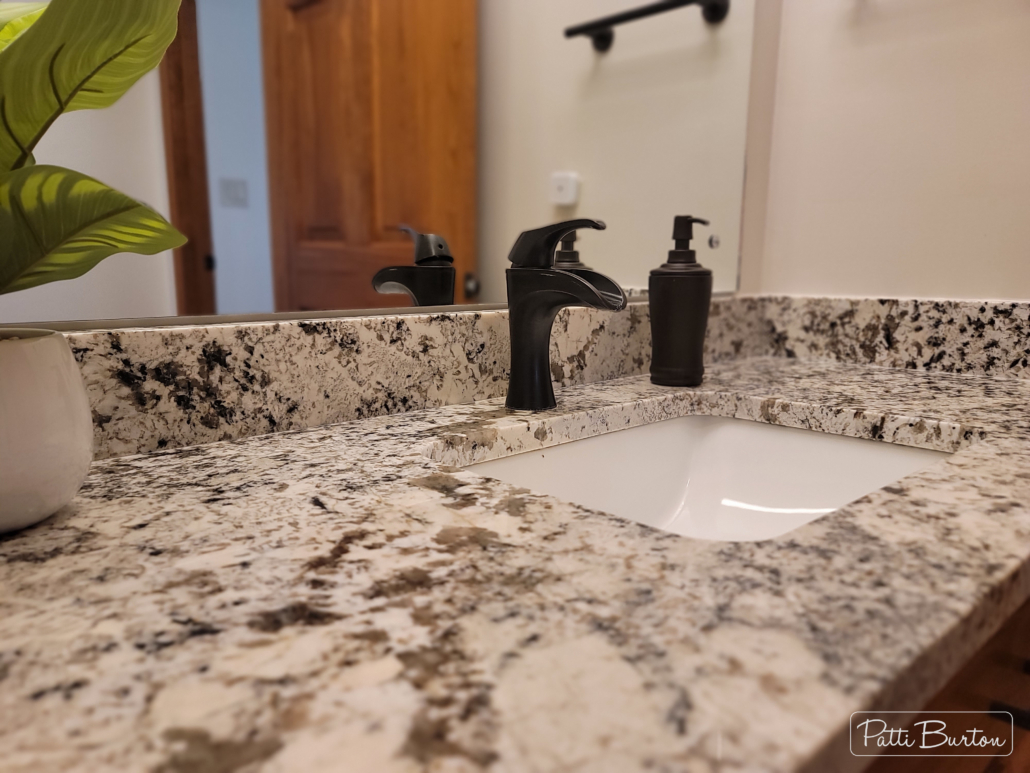
- New quartz, marble, and granite countertops in kitchen, 3 baths, and laundry
- New ceramic tile flooring in kitchen, 3 baths, sunroom, and laundry
- New backsplash in kitchen and laundry
- New custom ceramic tile surrounds in primary and 2nd-level baths
- New plumbing fixtures and hardware in 3 baths
- New energy-efficient window shades throughout
- New glass entry door for office
- New oiled bronze door hardware throughout
- New plush carpeting, premium padding (1/2026)
- All interior walls, exterior doors, and trim painted
- New Decora light switches and outlets throughout
- New LED interior lighting
- All garages refreshed with new paint and lighting
- Four new garage door openers (9/2025)
- Completion of basement waterproofing (warranty); new commercial AprilAire dehumidifier
- Exterior paint (10/2025)
- New Trex composite decking in 2024 (400+ sq ft)
- New fencing for back yard
- Two new drive-through gates for excellent front-to-rear street access
- Pull-through access for RVs, boats, and trailers
- Septic pumped/serviced (6/2024)
- New smoke alarms (2023)
*Information provided is deemed reliable but not guaranteed and should be independently verified.
Details
MLS NUMBER:
LOT SIZE: 1.44 (2 lots)
BEDROOMS: 3
FULL BATHROOMS: 3
HALF BATHROOMS : 1
FINISHED SQUARE FT: 4,478
GARAGE SQUARE FT: 648 +676
CARPORT SQUARE FT:
UNFINISHED SQUARE FT: 650 (garage basement)
YEAR BUILT: 1994
FOUNDATION: Block, Full Basement
ROOF: Architectural
EXTFIN: Brick; Vinyl
HEAT: Heat pump, electric
AIR: Heat pump, electric
WATER: Water-Public
SEWER: Septic
Community Information
SULLIVAN COUNTY TAXES: $2259
CITY TAXES: $0
ELEMENTARY SCHOOL: Gray
MIDDLE SCHOOL: Gray
HIGH SCHOOL: Daniel Boone